7★
NatHERS energy ratingHolds a comfortable temperature with less heating and cooling, which can mean lower energy bills.
From a 31 m² studio to a two-storey townhouse, and more to come.
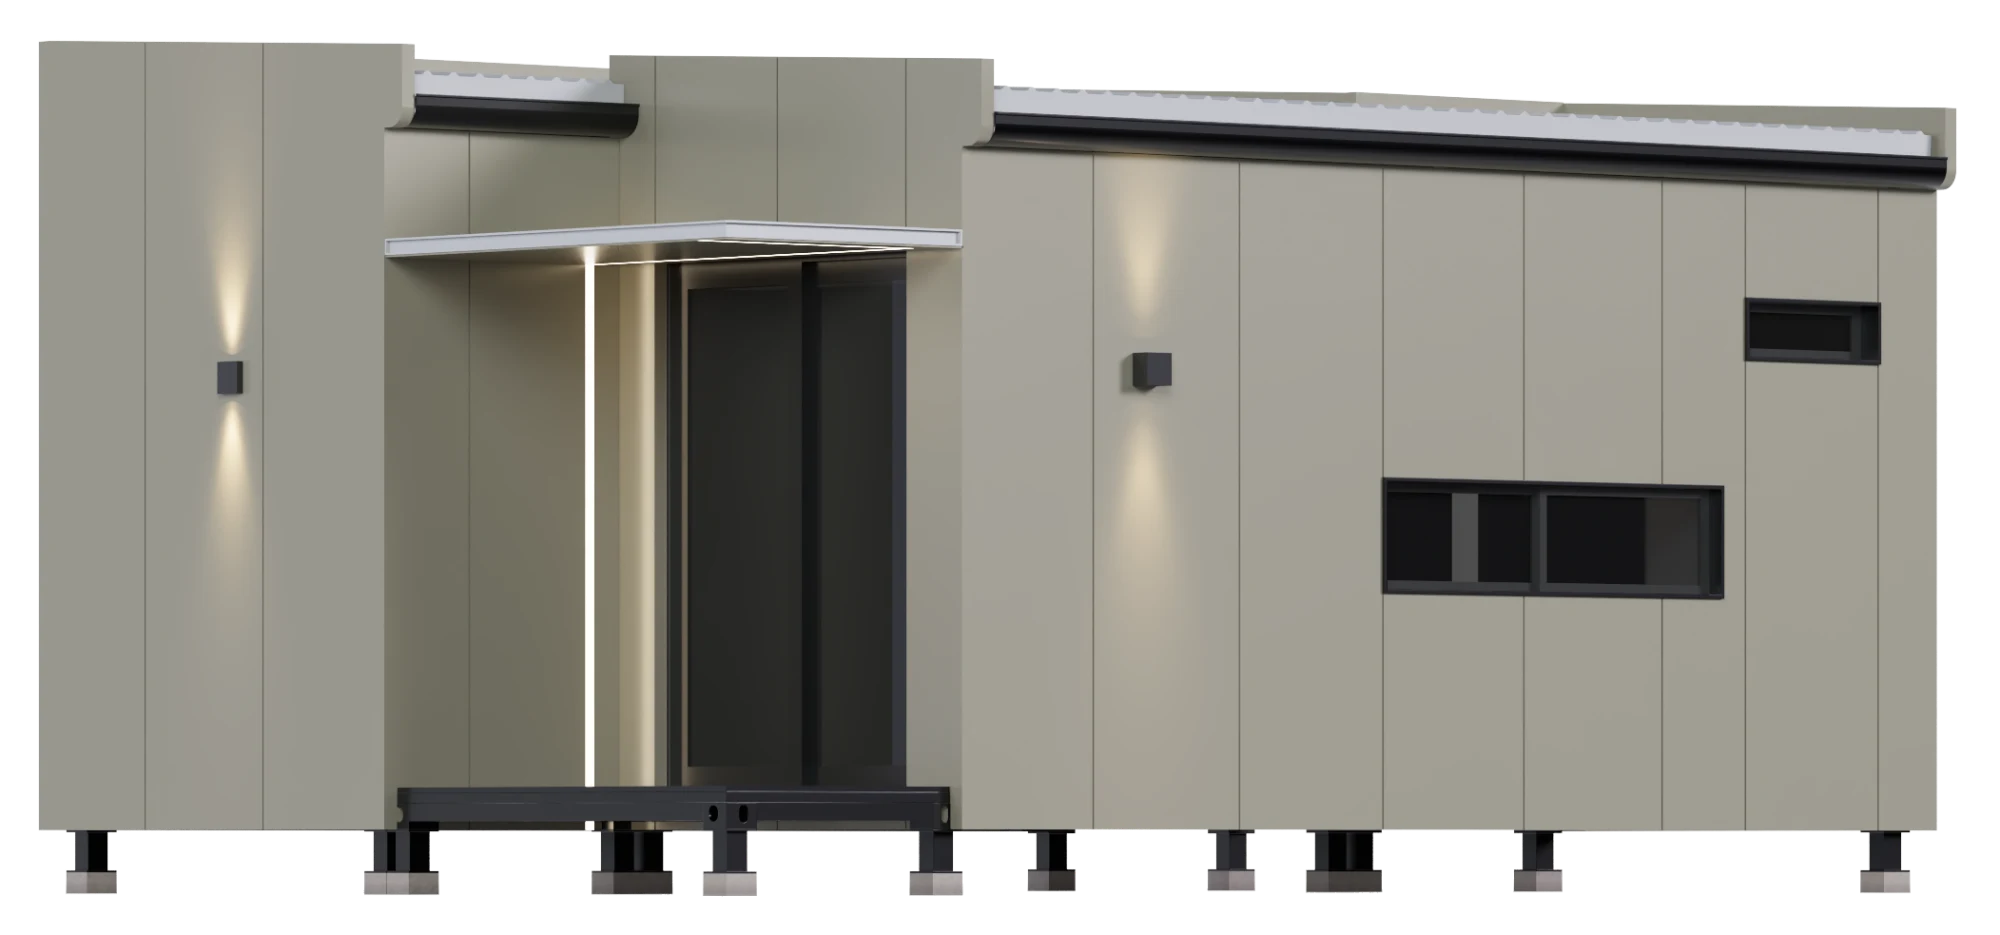 Studio | 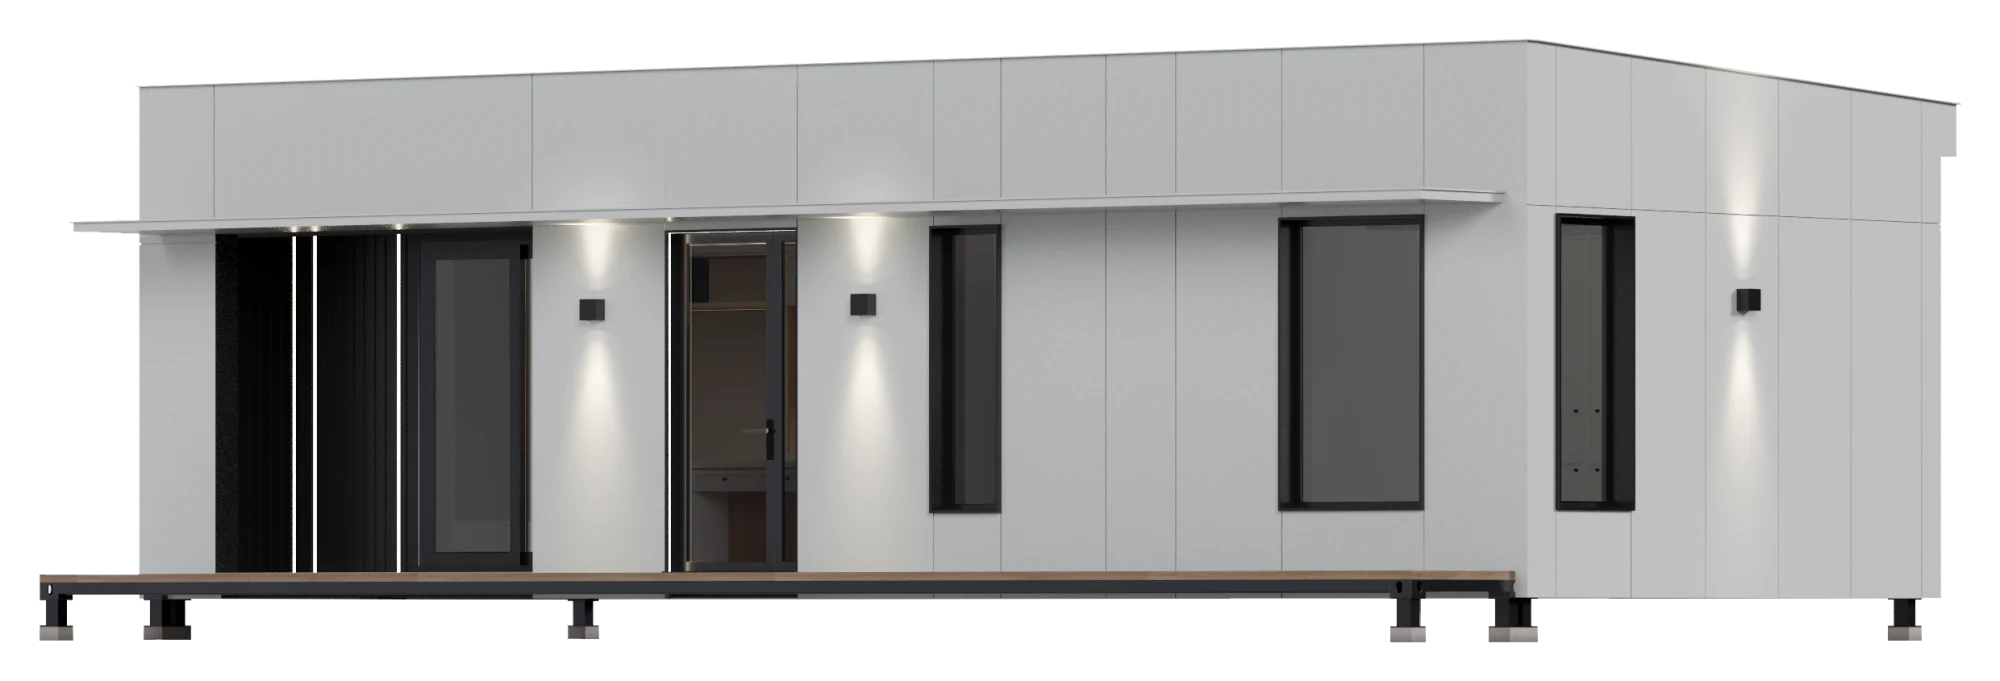 One Bedroom | 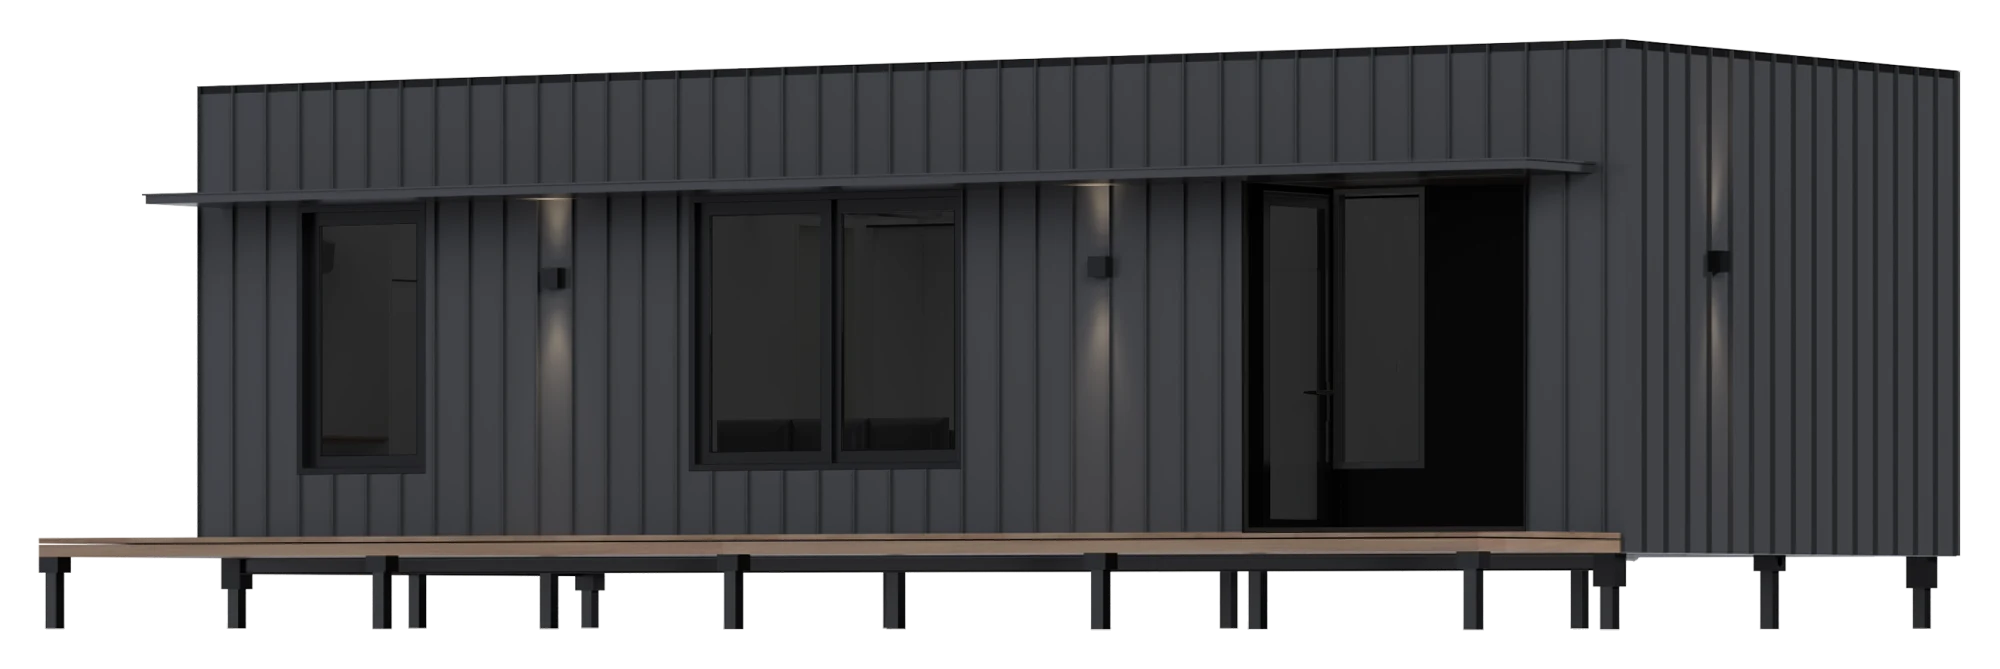 Two Bedroom | 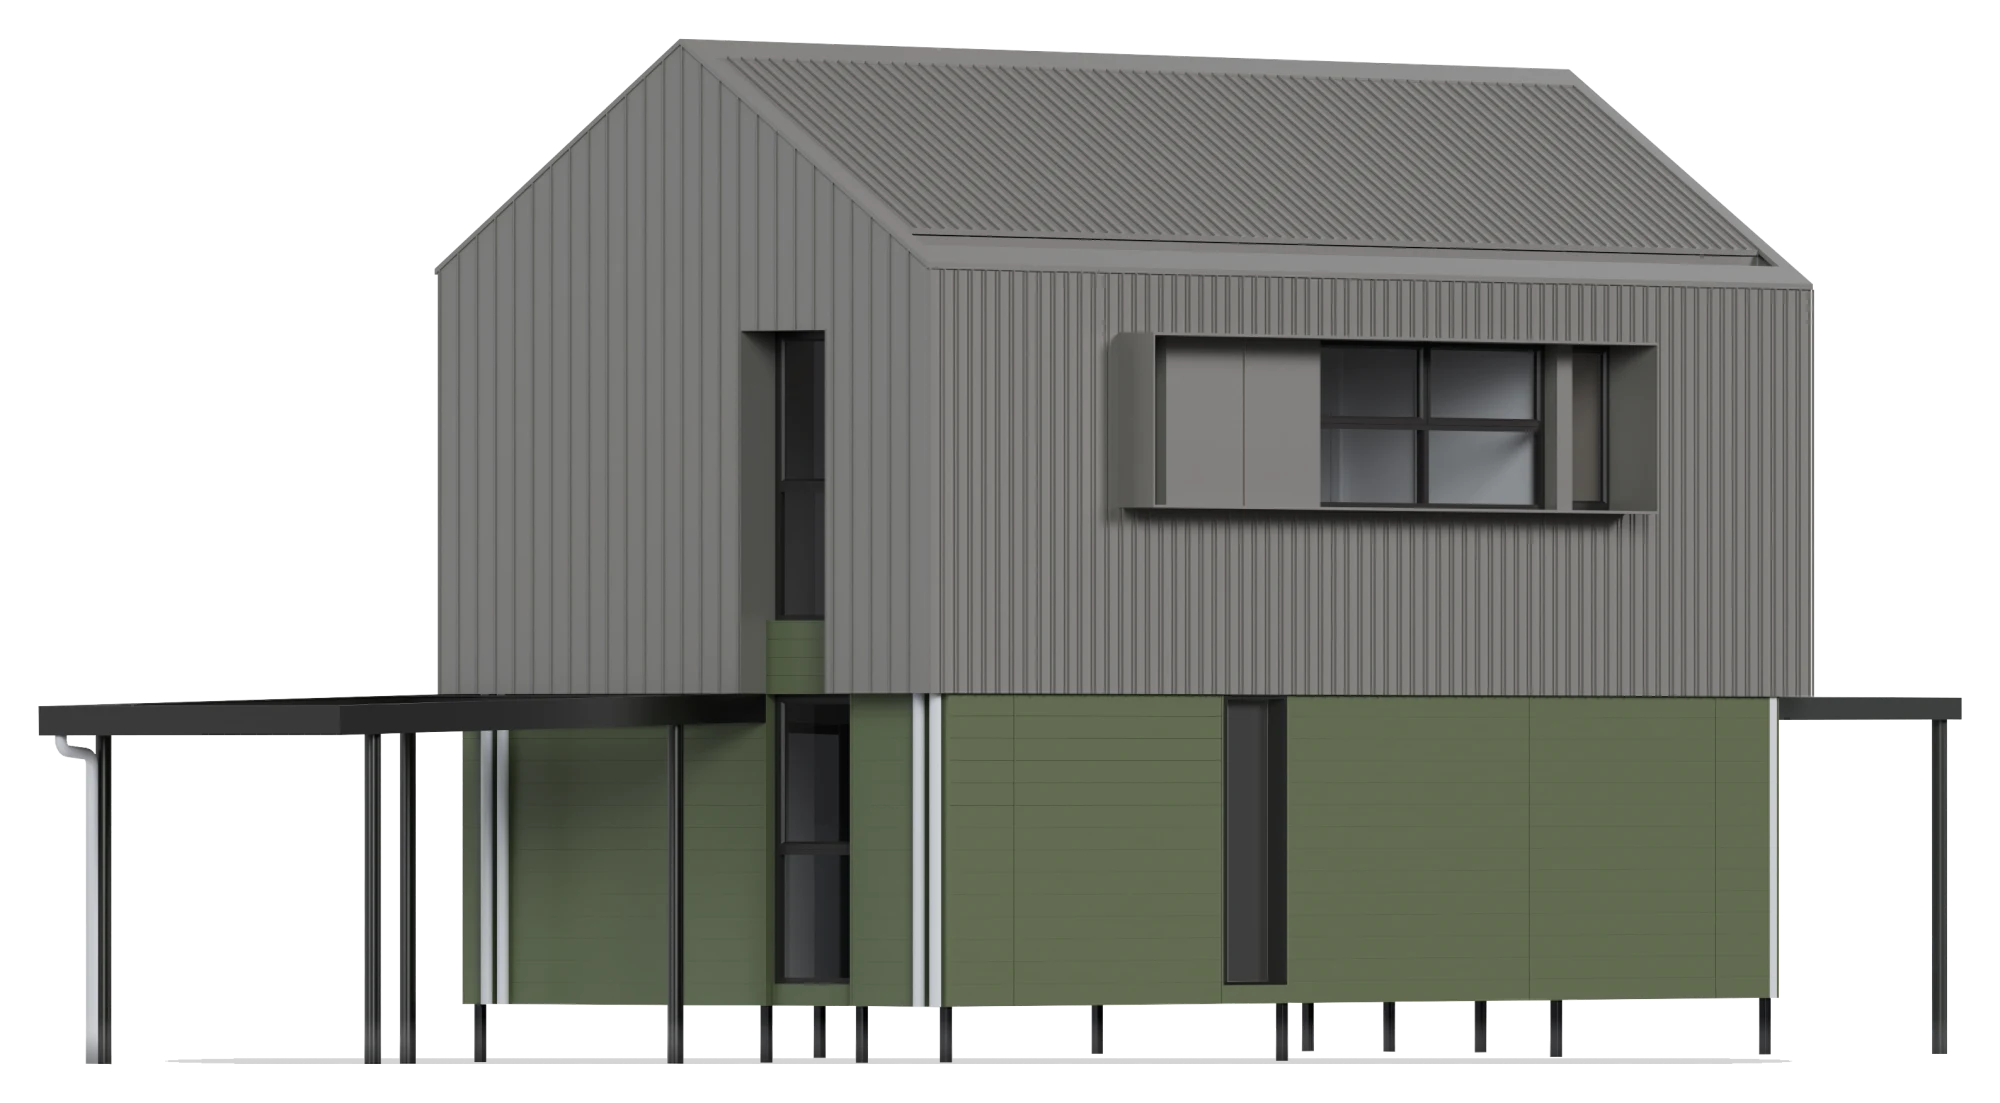 Townhouse | |
|---|---|---|---|---|
| Size | 31 m² | 60 m² | 60 m² | 2 storeys |
| Bedrooms | Open plan | 1 | 2 | 3 |
| Bathrooms | 1 | 1 | 1 | 2 |
| Layout | 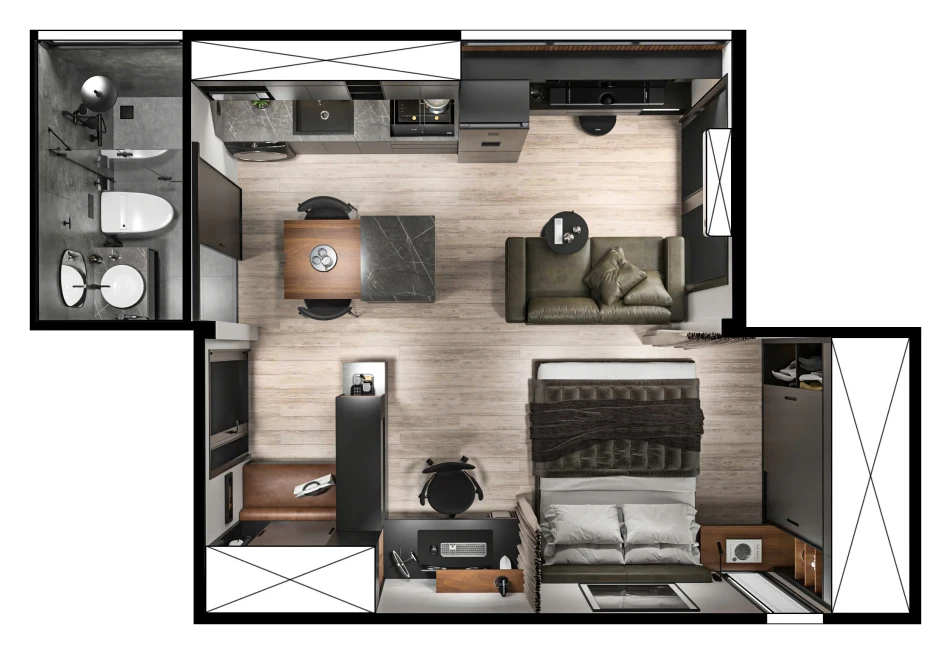 | 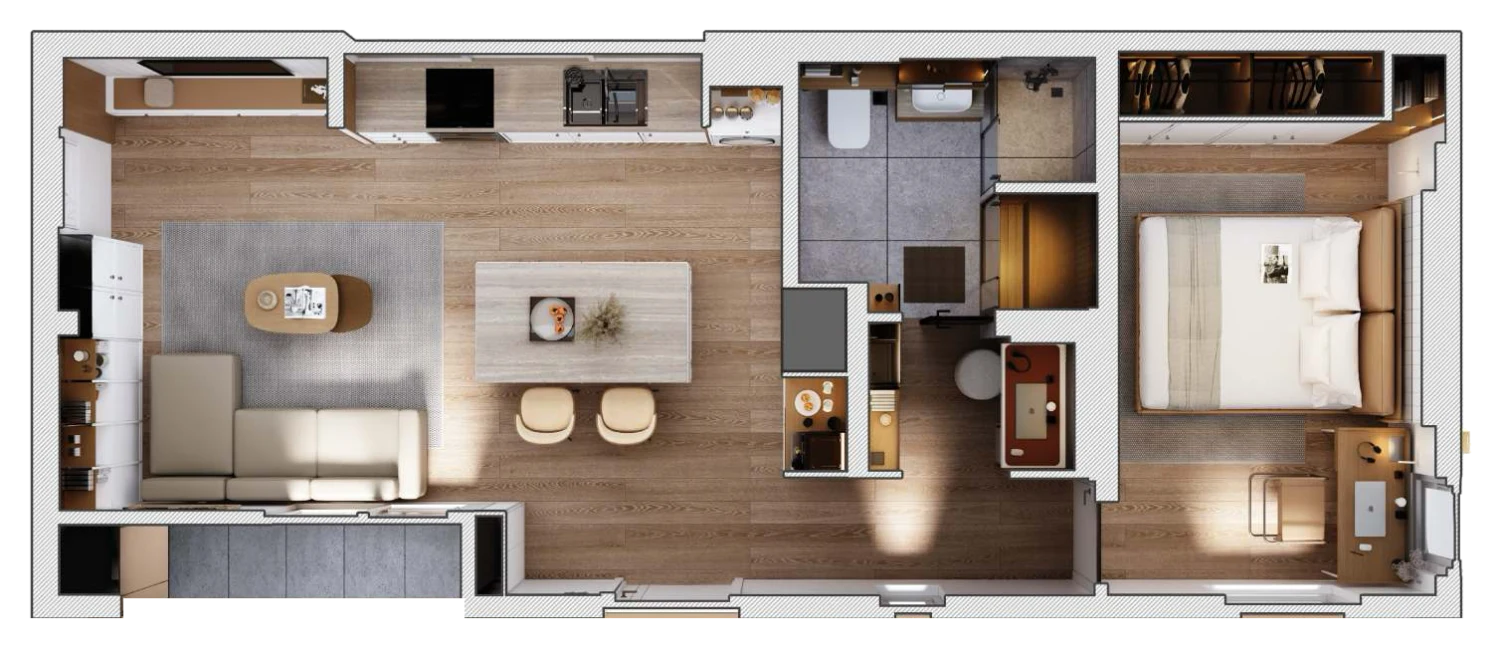 | 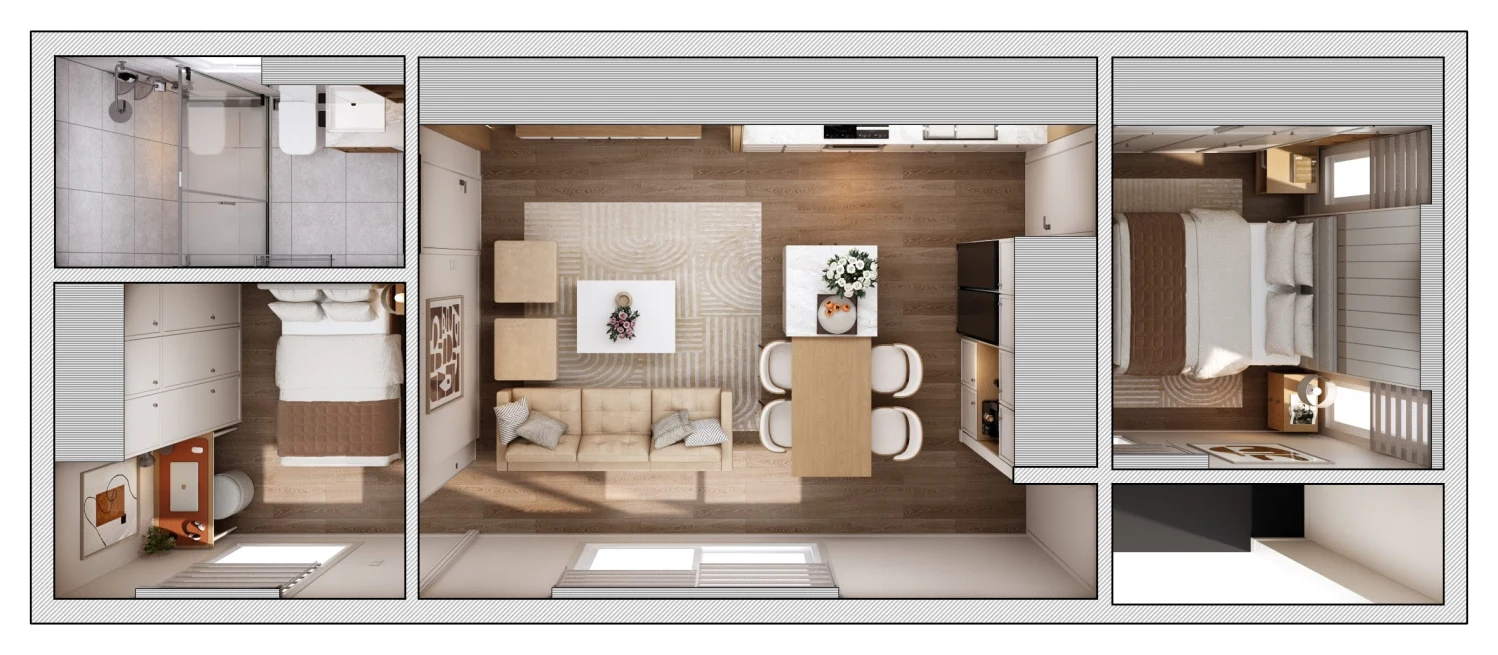 | 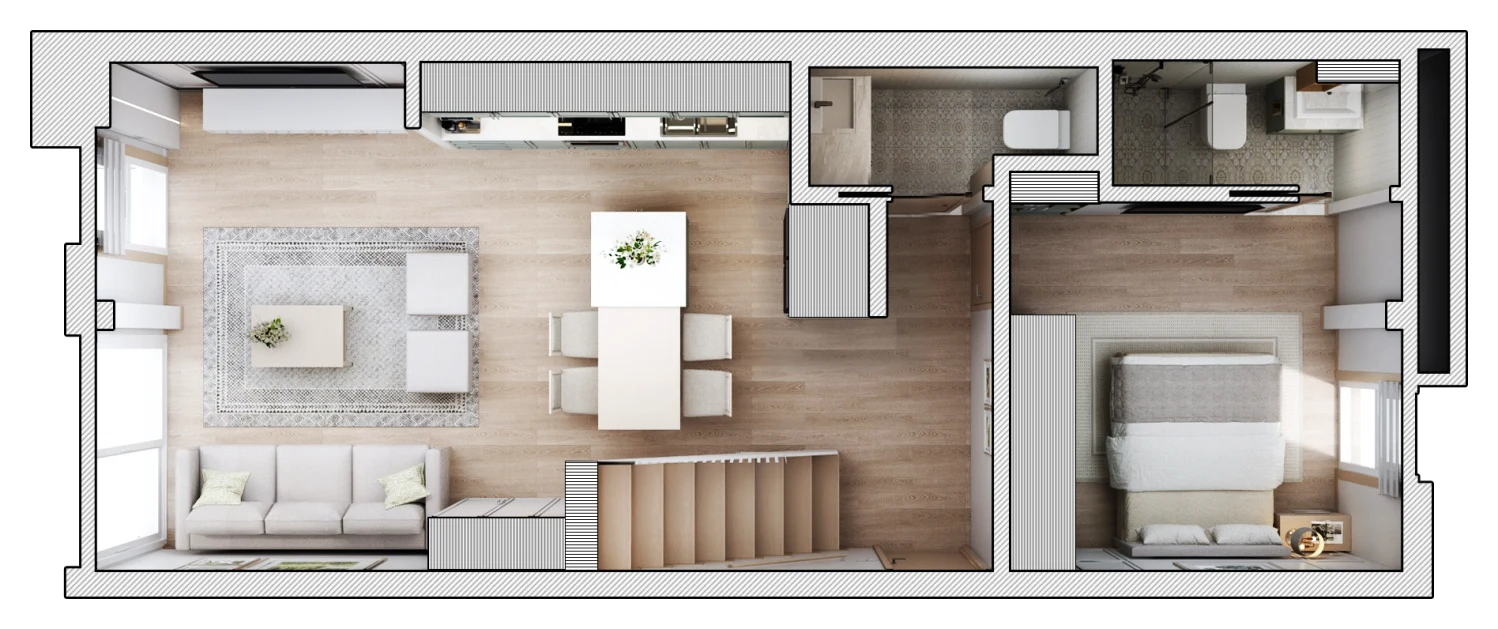 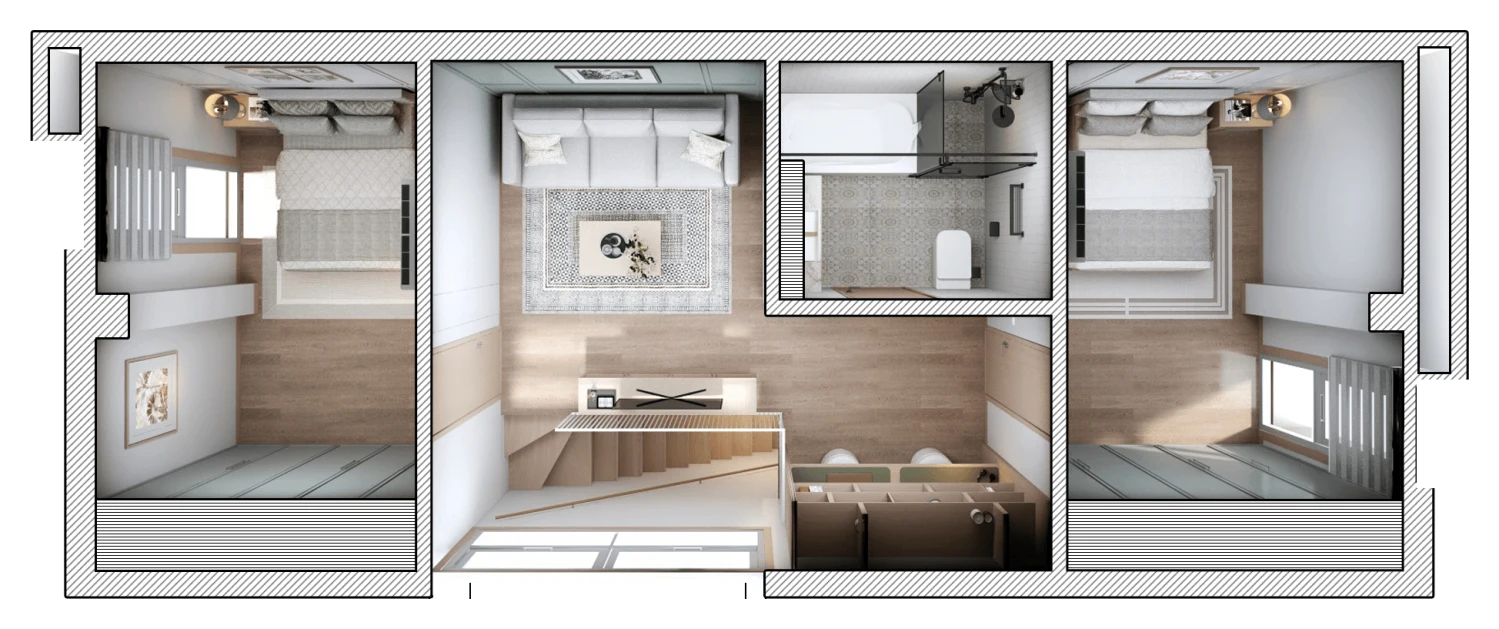 |
| SeedlingFit-out tier | $99,000* | $169,900* | $185,900* | Price on enquiry |
| BlossomFit-out tier | $119,000* | $185,900* | $199,900* | |
| EdenFit-out tier | $139,000* | $212,900* | $225,900* | |
| Explore→ | Explore→ | Explore→ | Explore→ |
*Prices are ex-factory and exclude GST. Site preparation, footings, delivery, installation and connections are quoted for your site.
Holds a comfortable temperature with less heating and cooling, which can mean lower energy bills.
The same building class as a house: built to the same structural, fire and energy standards, through the same building and occupancy permits.
Images are illustrative. How you can use or rent a second home depends on your local planning rules.
Walk through a finished home. Run a hand along the benchtop, open the wardrobes, look out through the double glazing.