
Studio.
Everything you need in just 30 sqm.
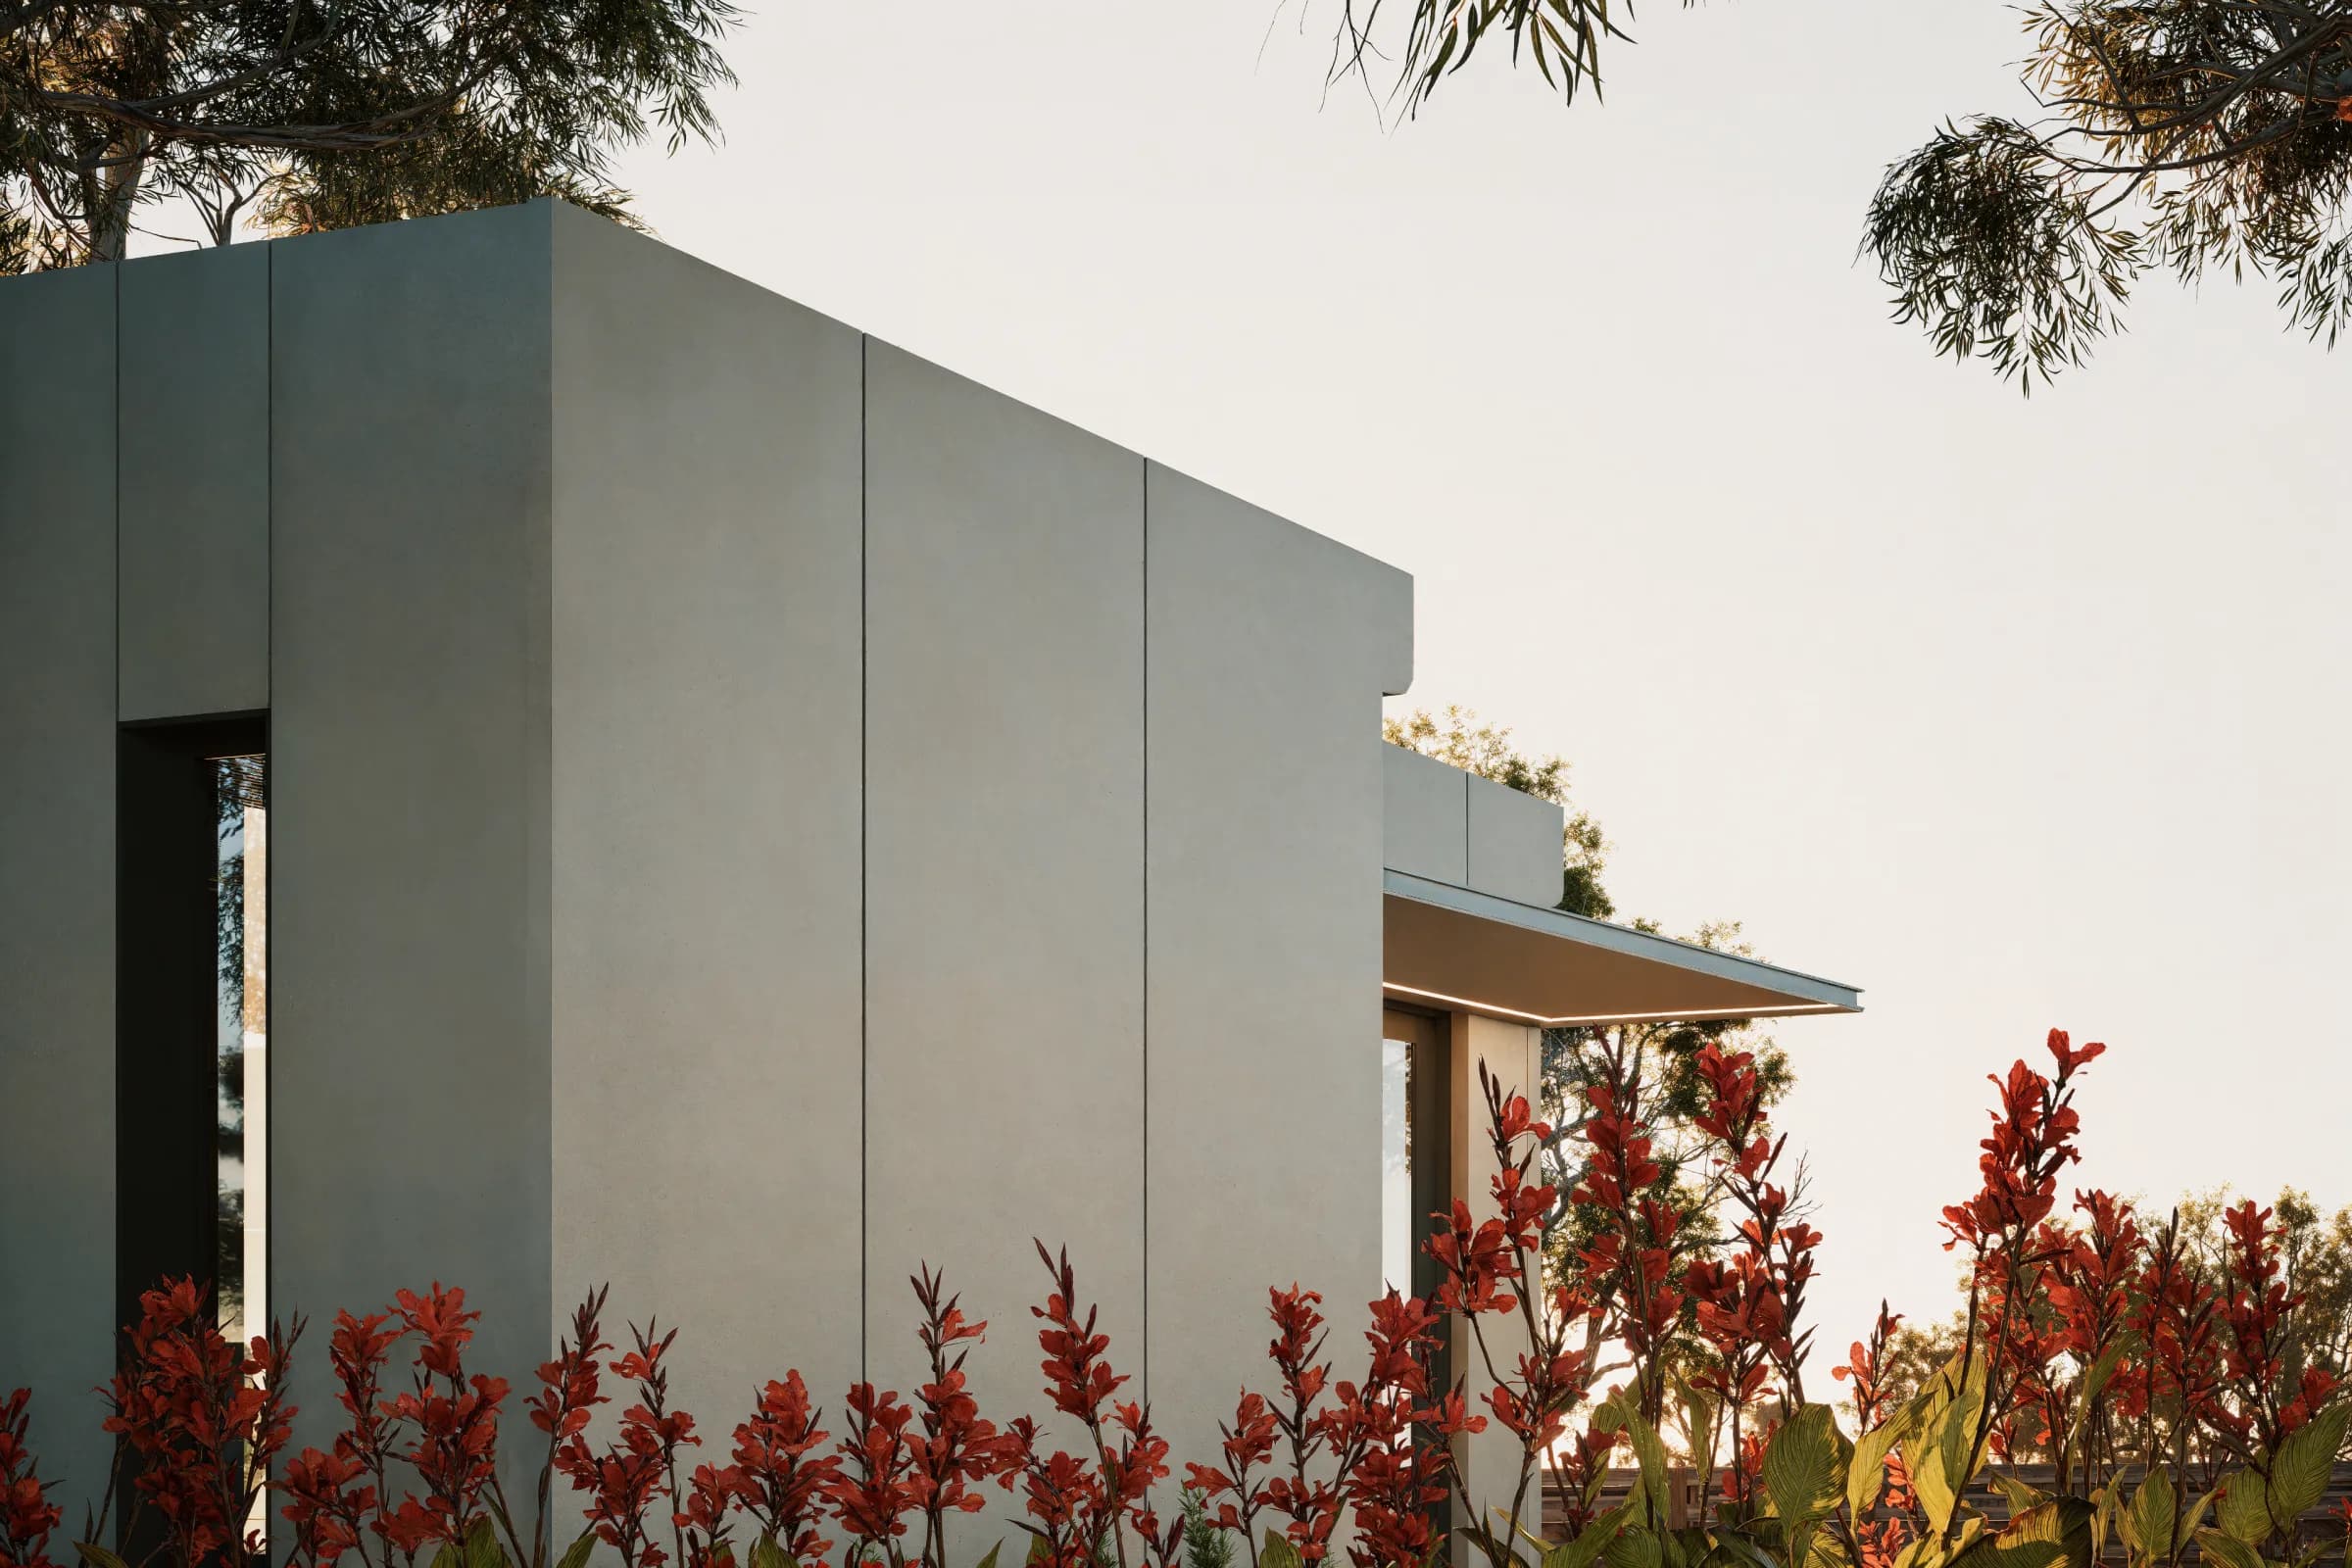
Studio
At home,
in your backyard.
Step inside.
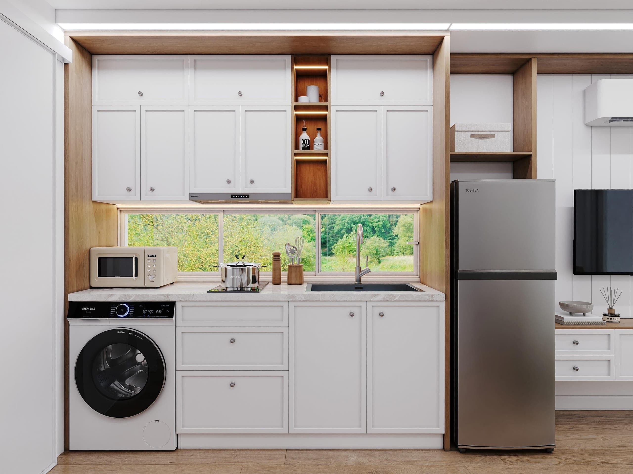
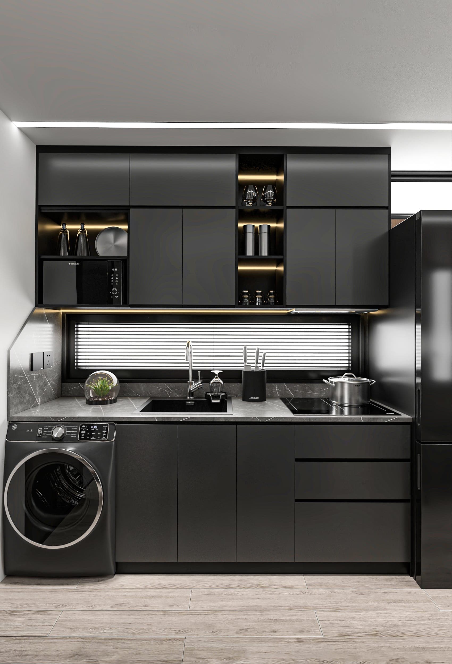
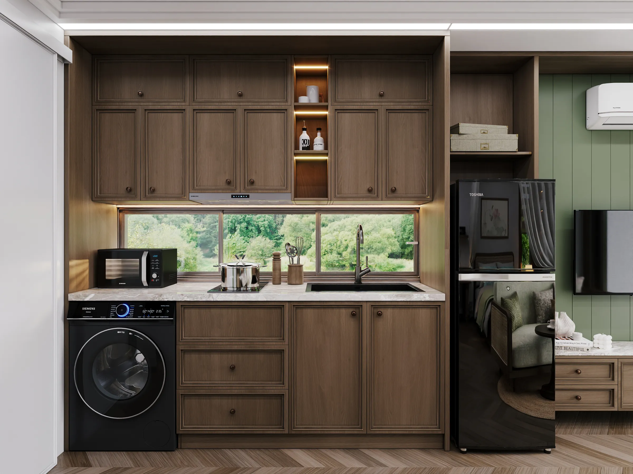
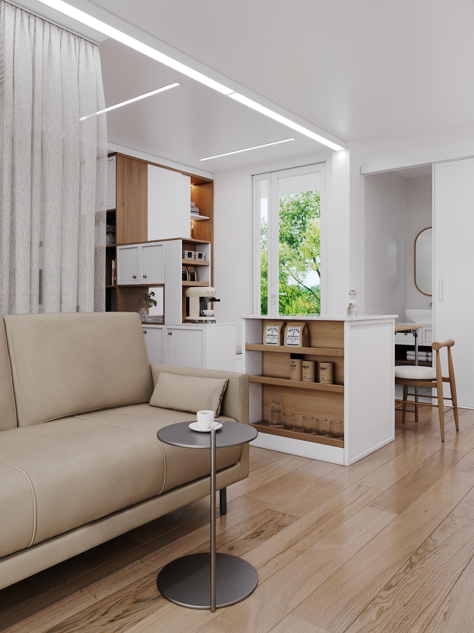
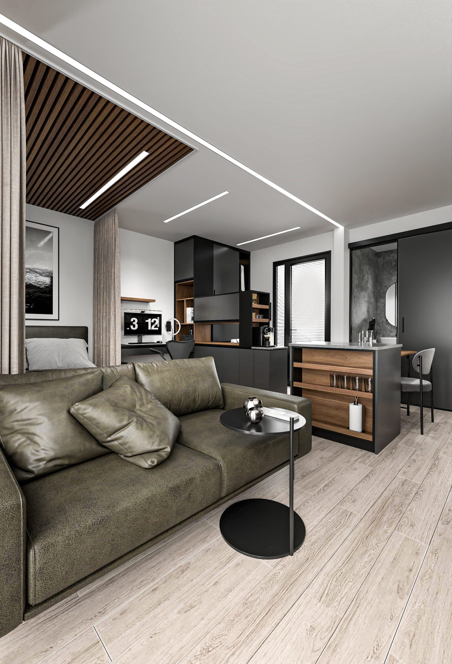
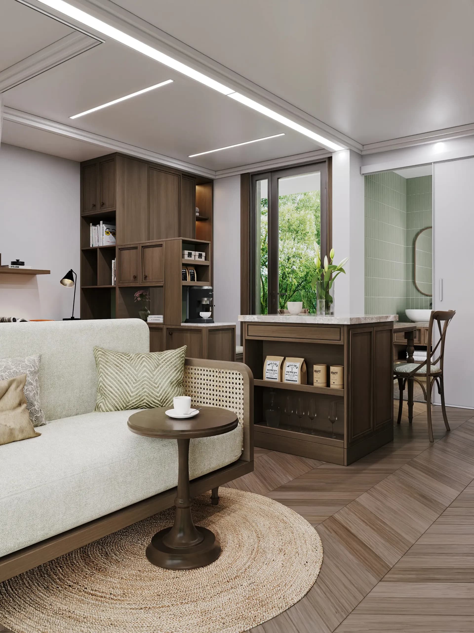
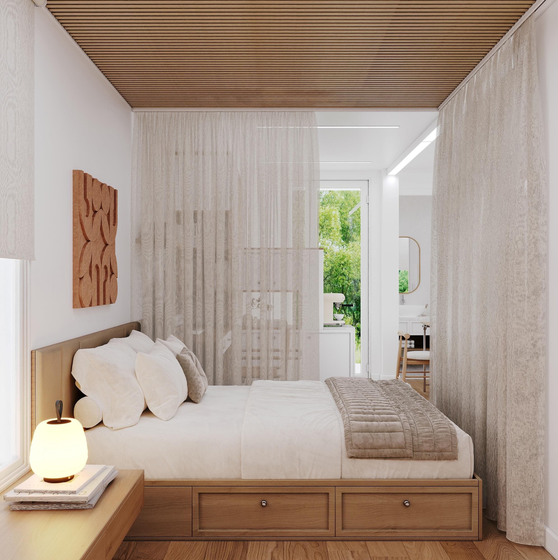
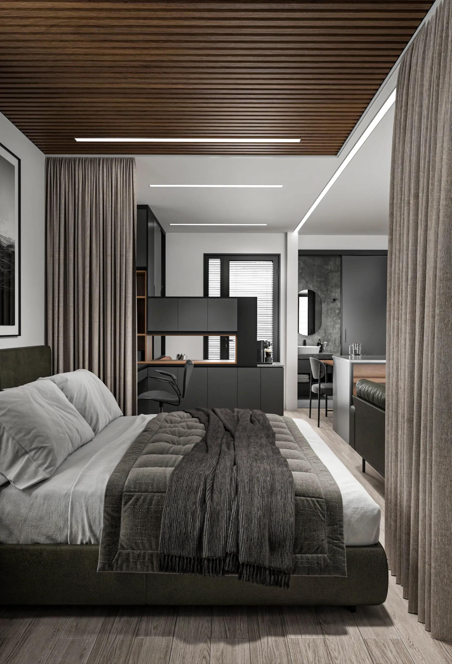
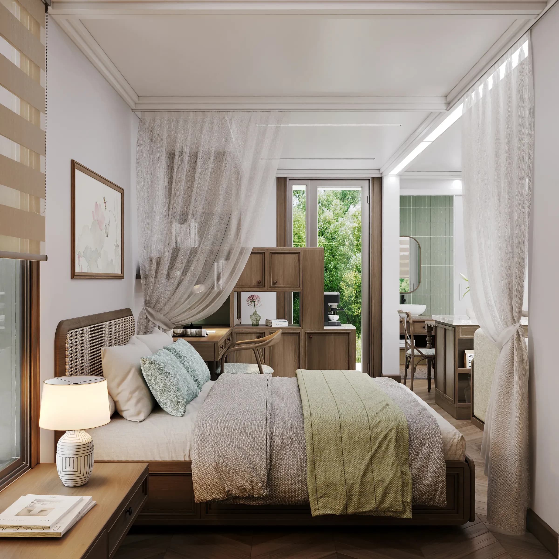
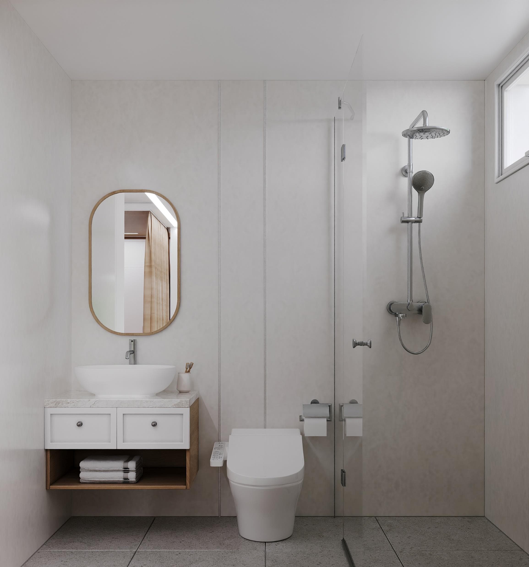
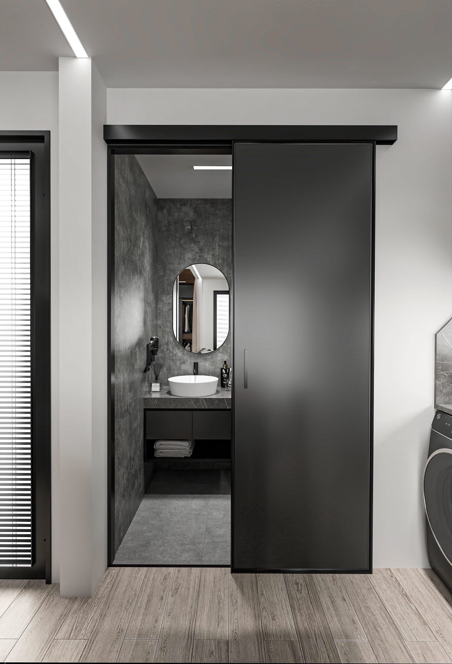
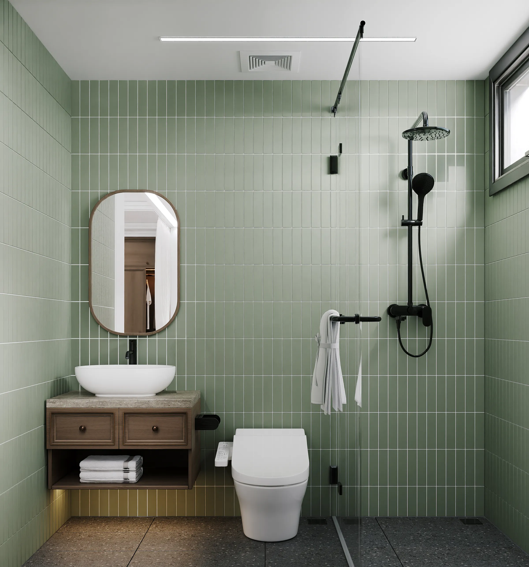
Small footprint.
Big life.
31.31 m² designed with intent. Every zone earns its keep. Every corner, considered.
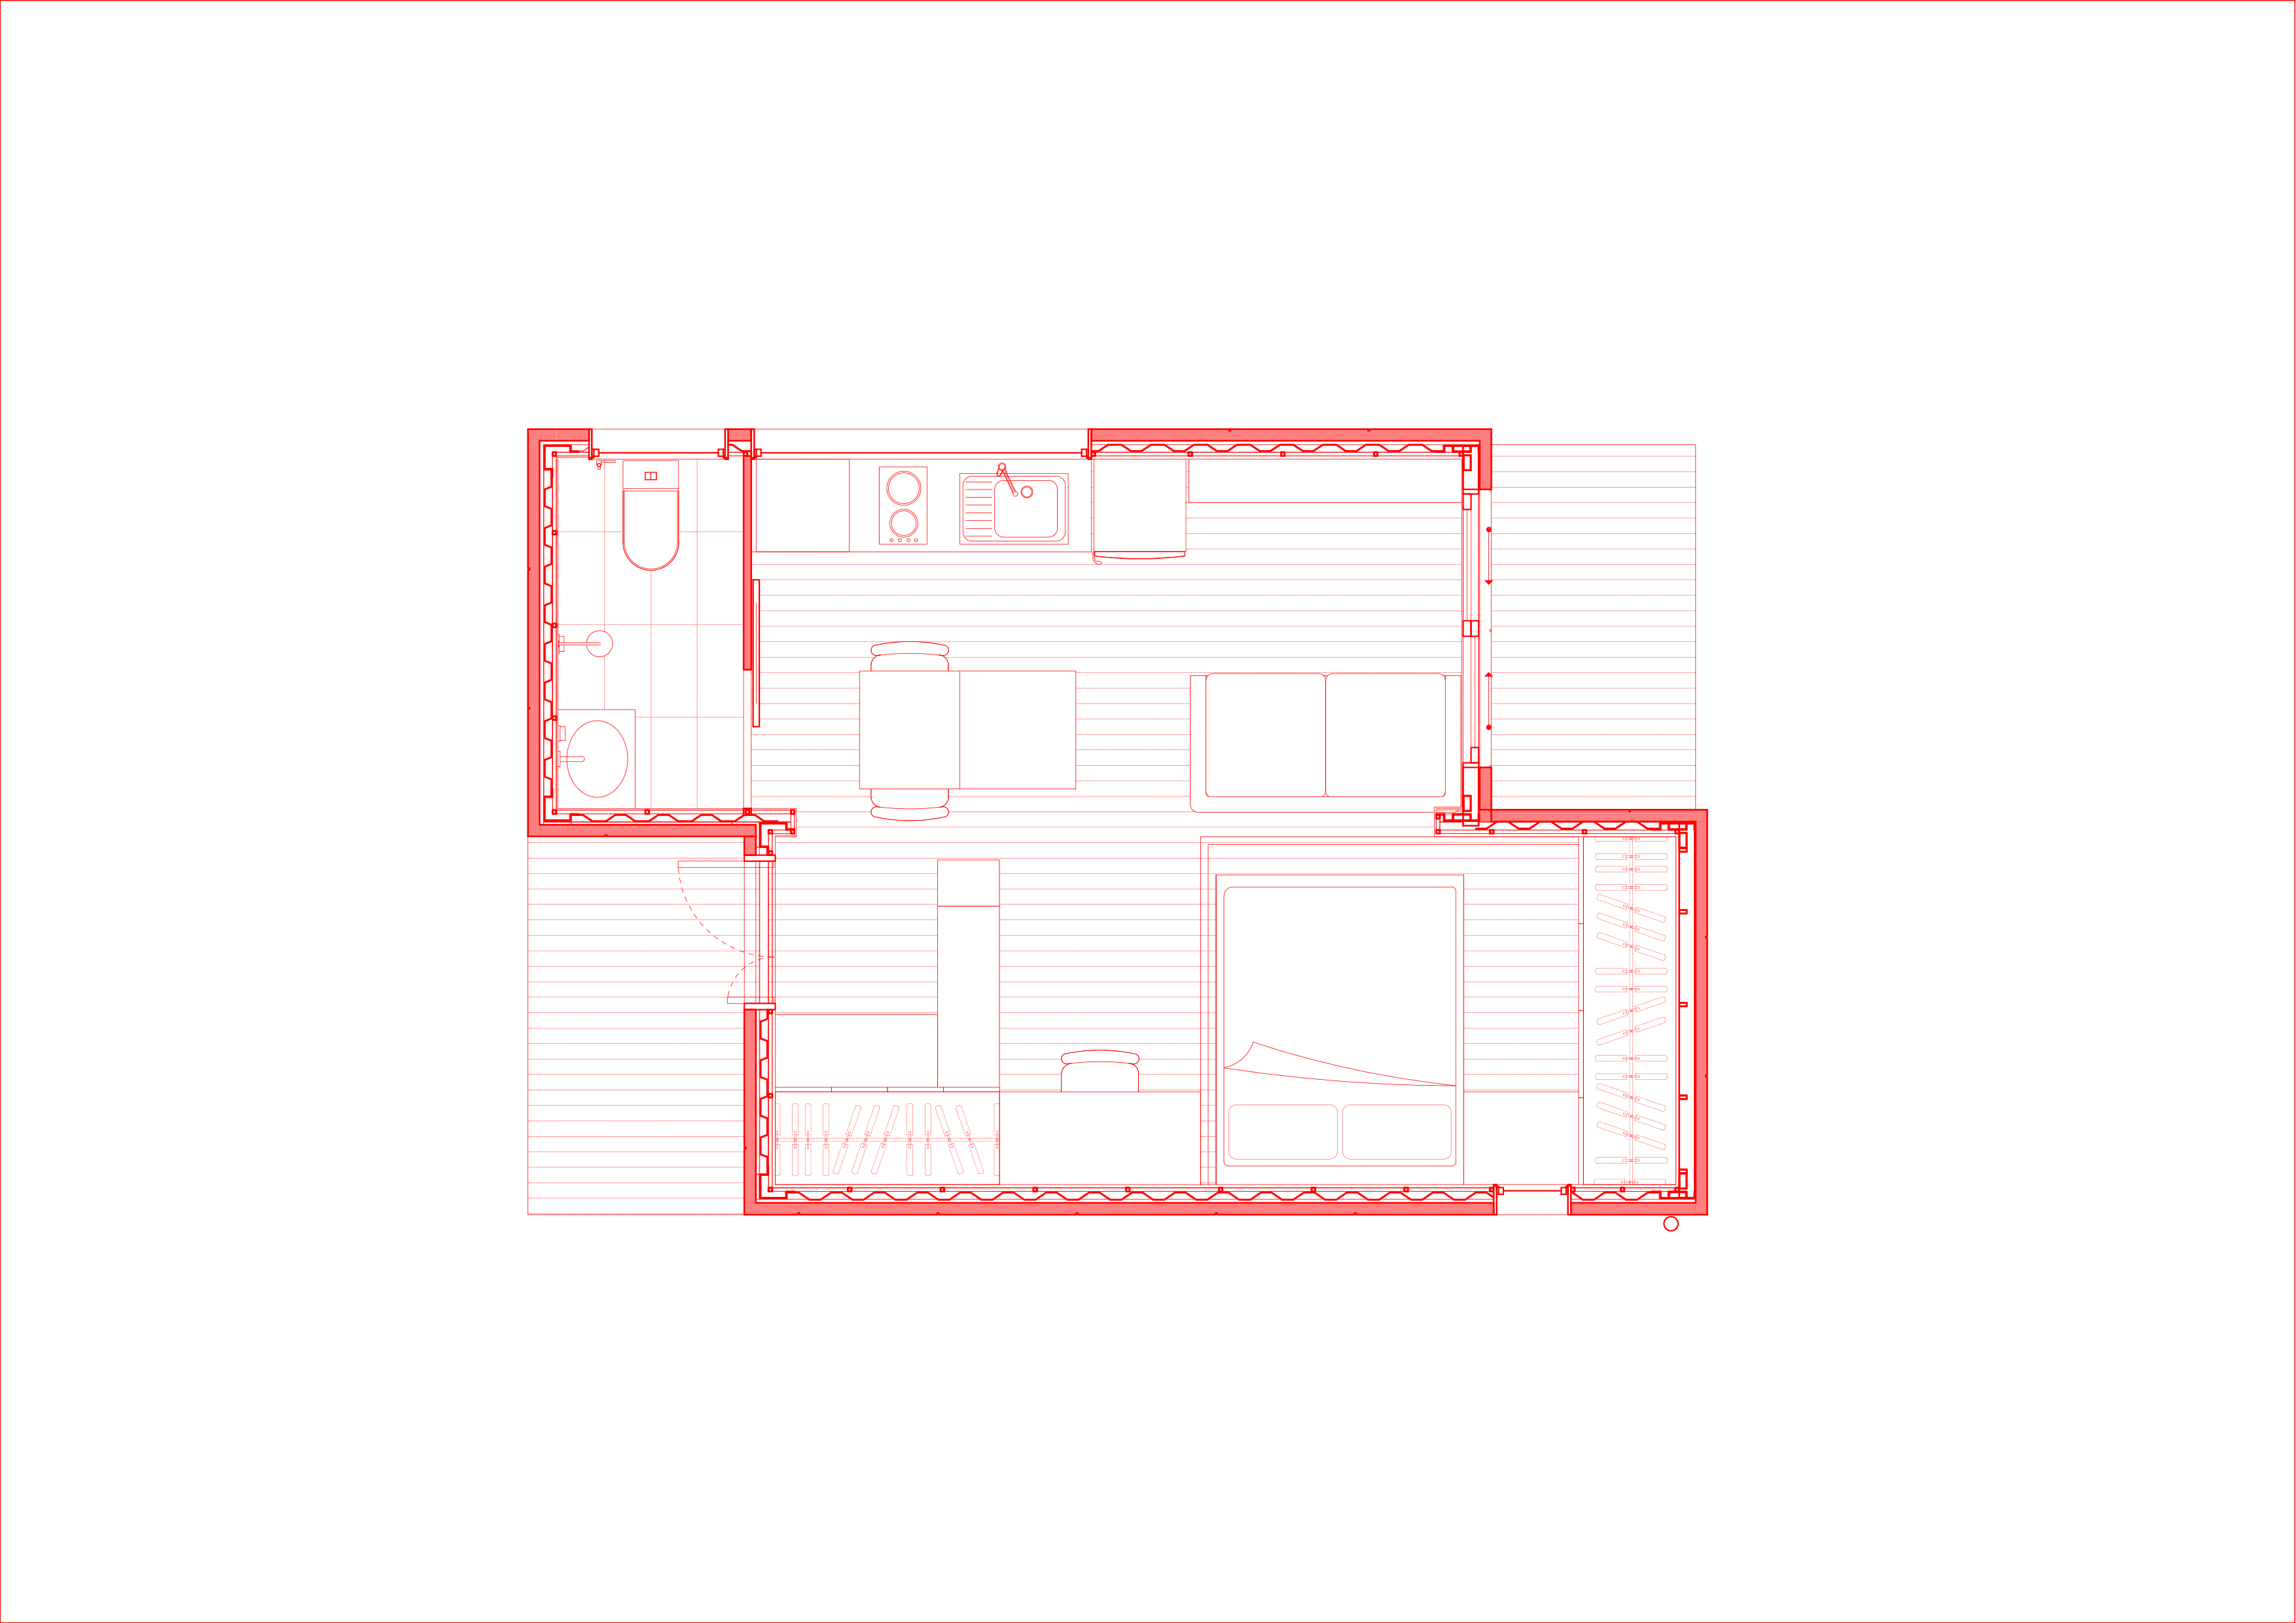
Studio layout — 31.31 m²
Fits your backyard.
Suits your street.
Choose between Bondor insulated panel and Lysaght standing seam cladding, each in three Colorbond finishes.
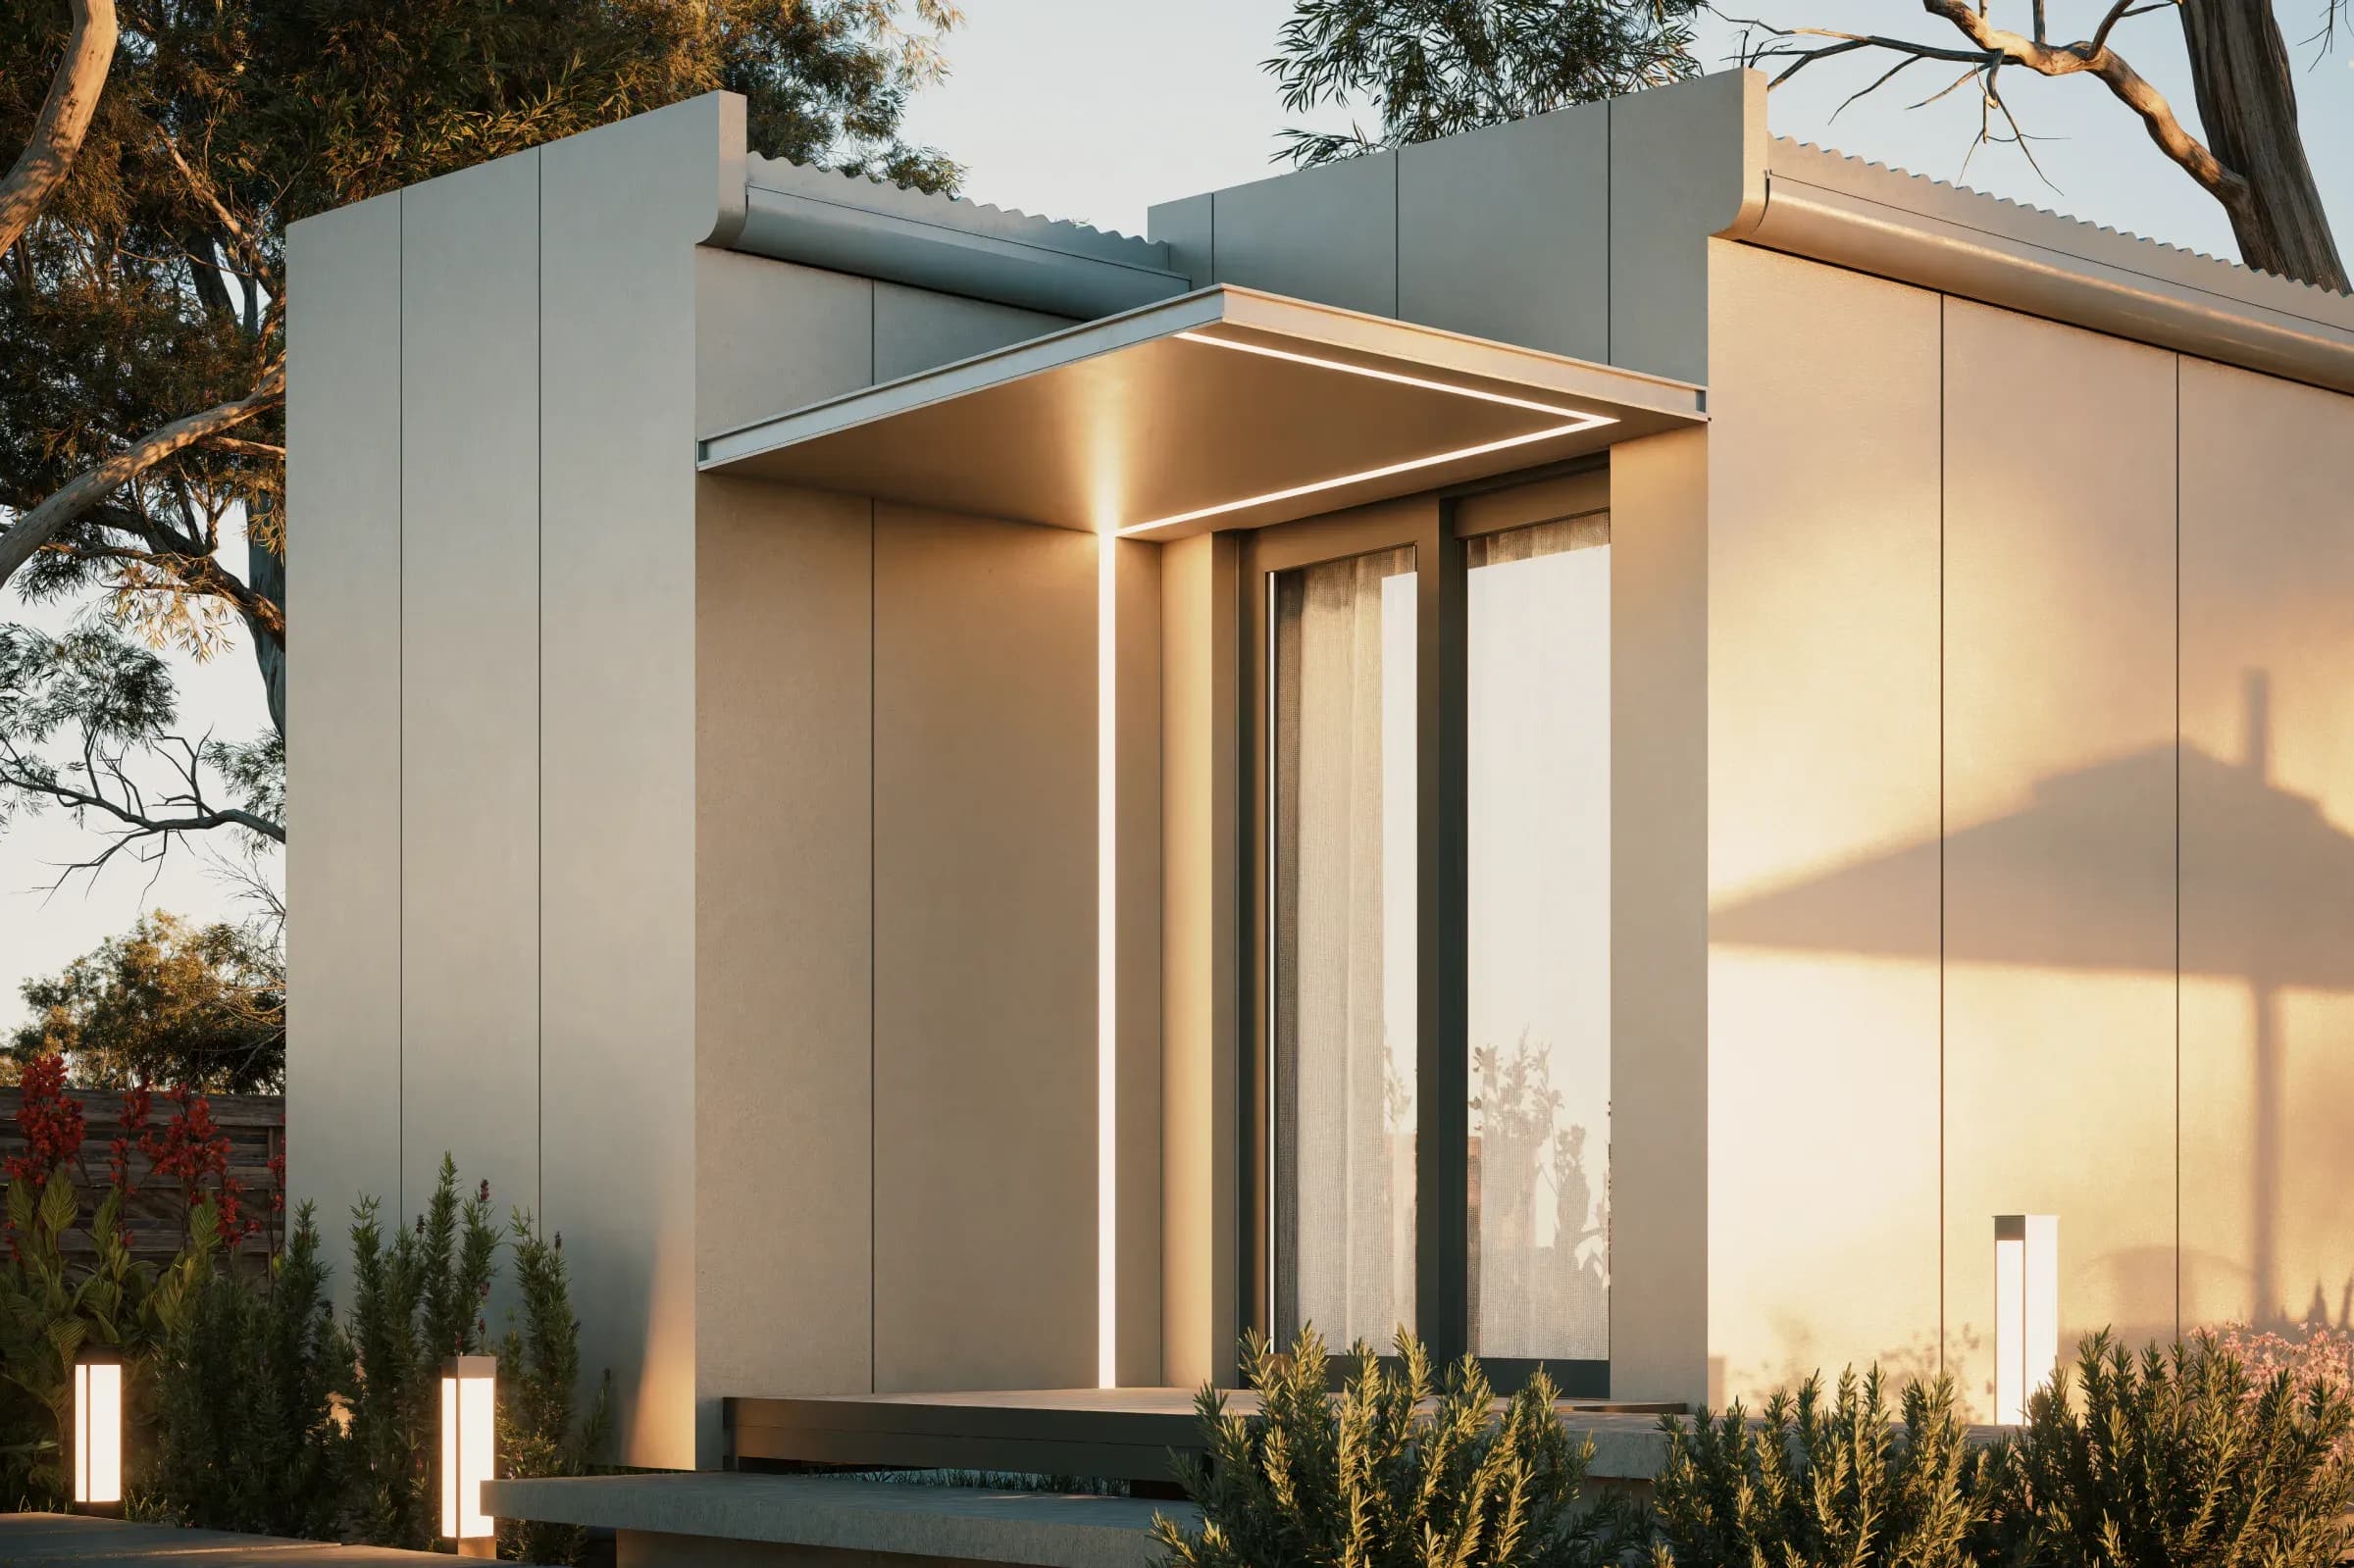
Garden Setting
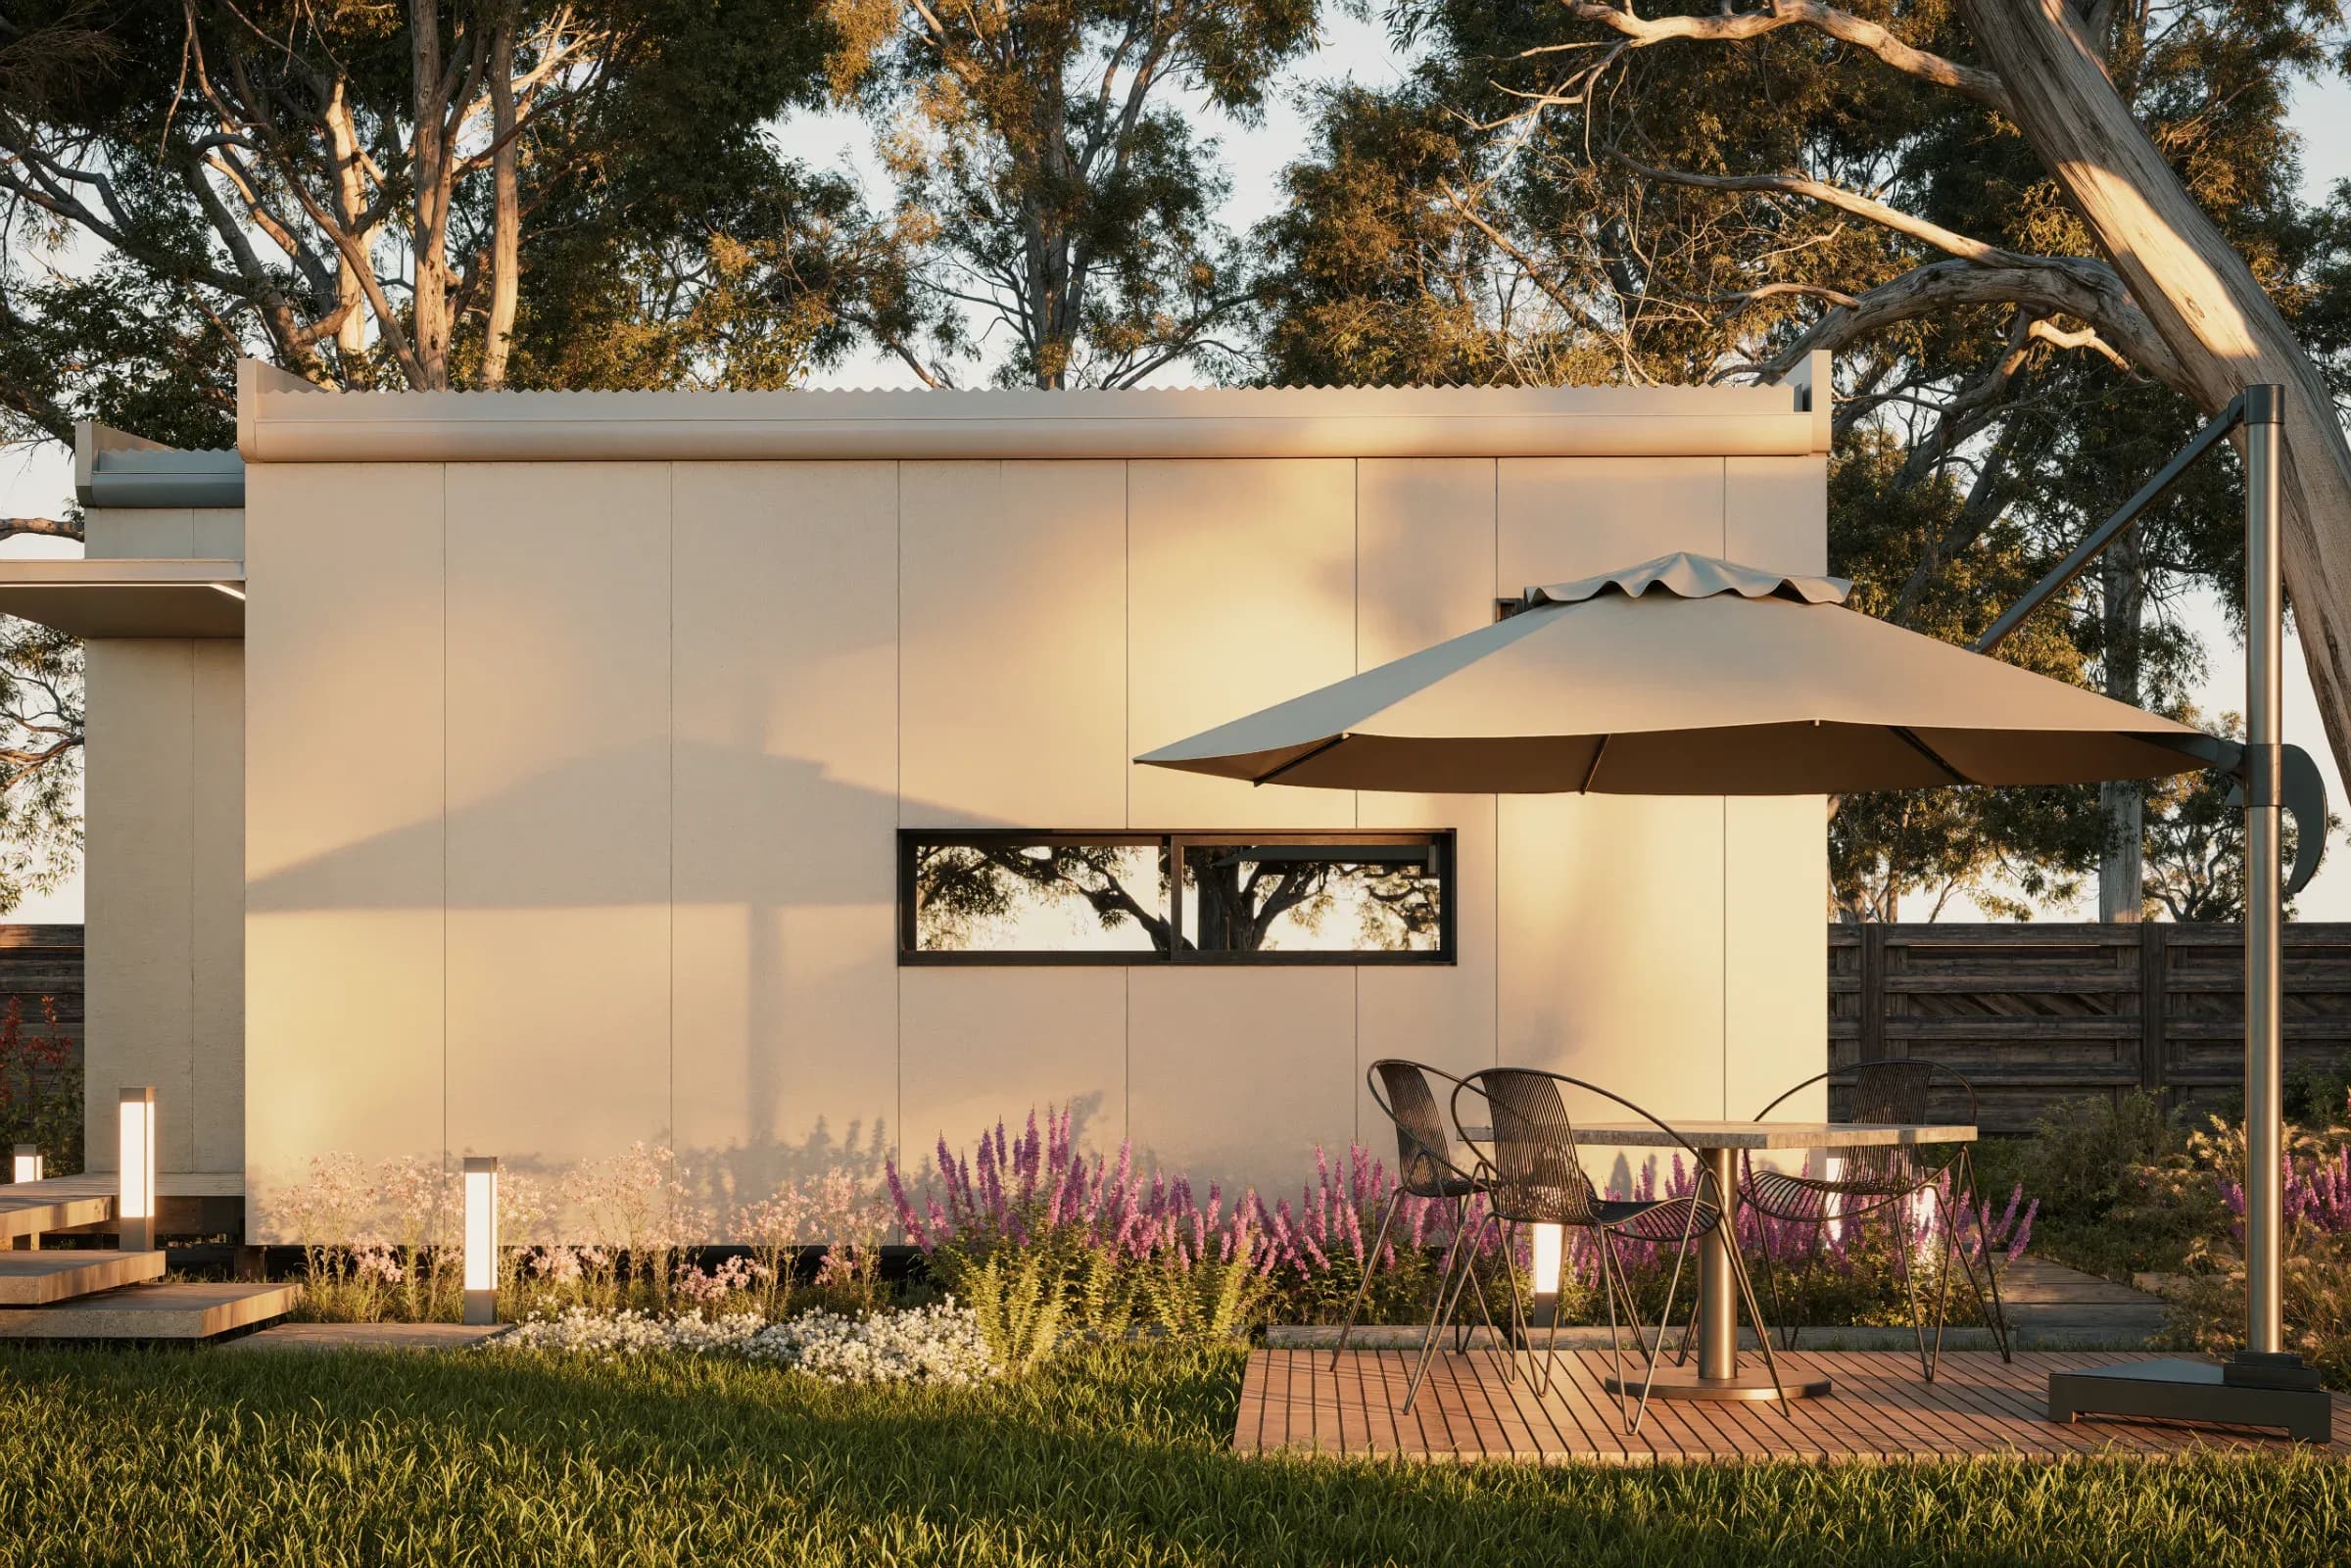
Street View
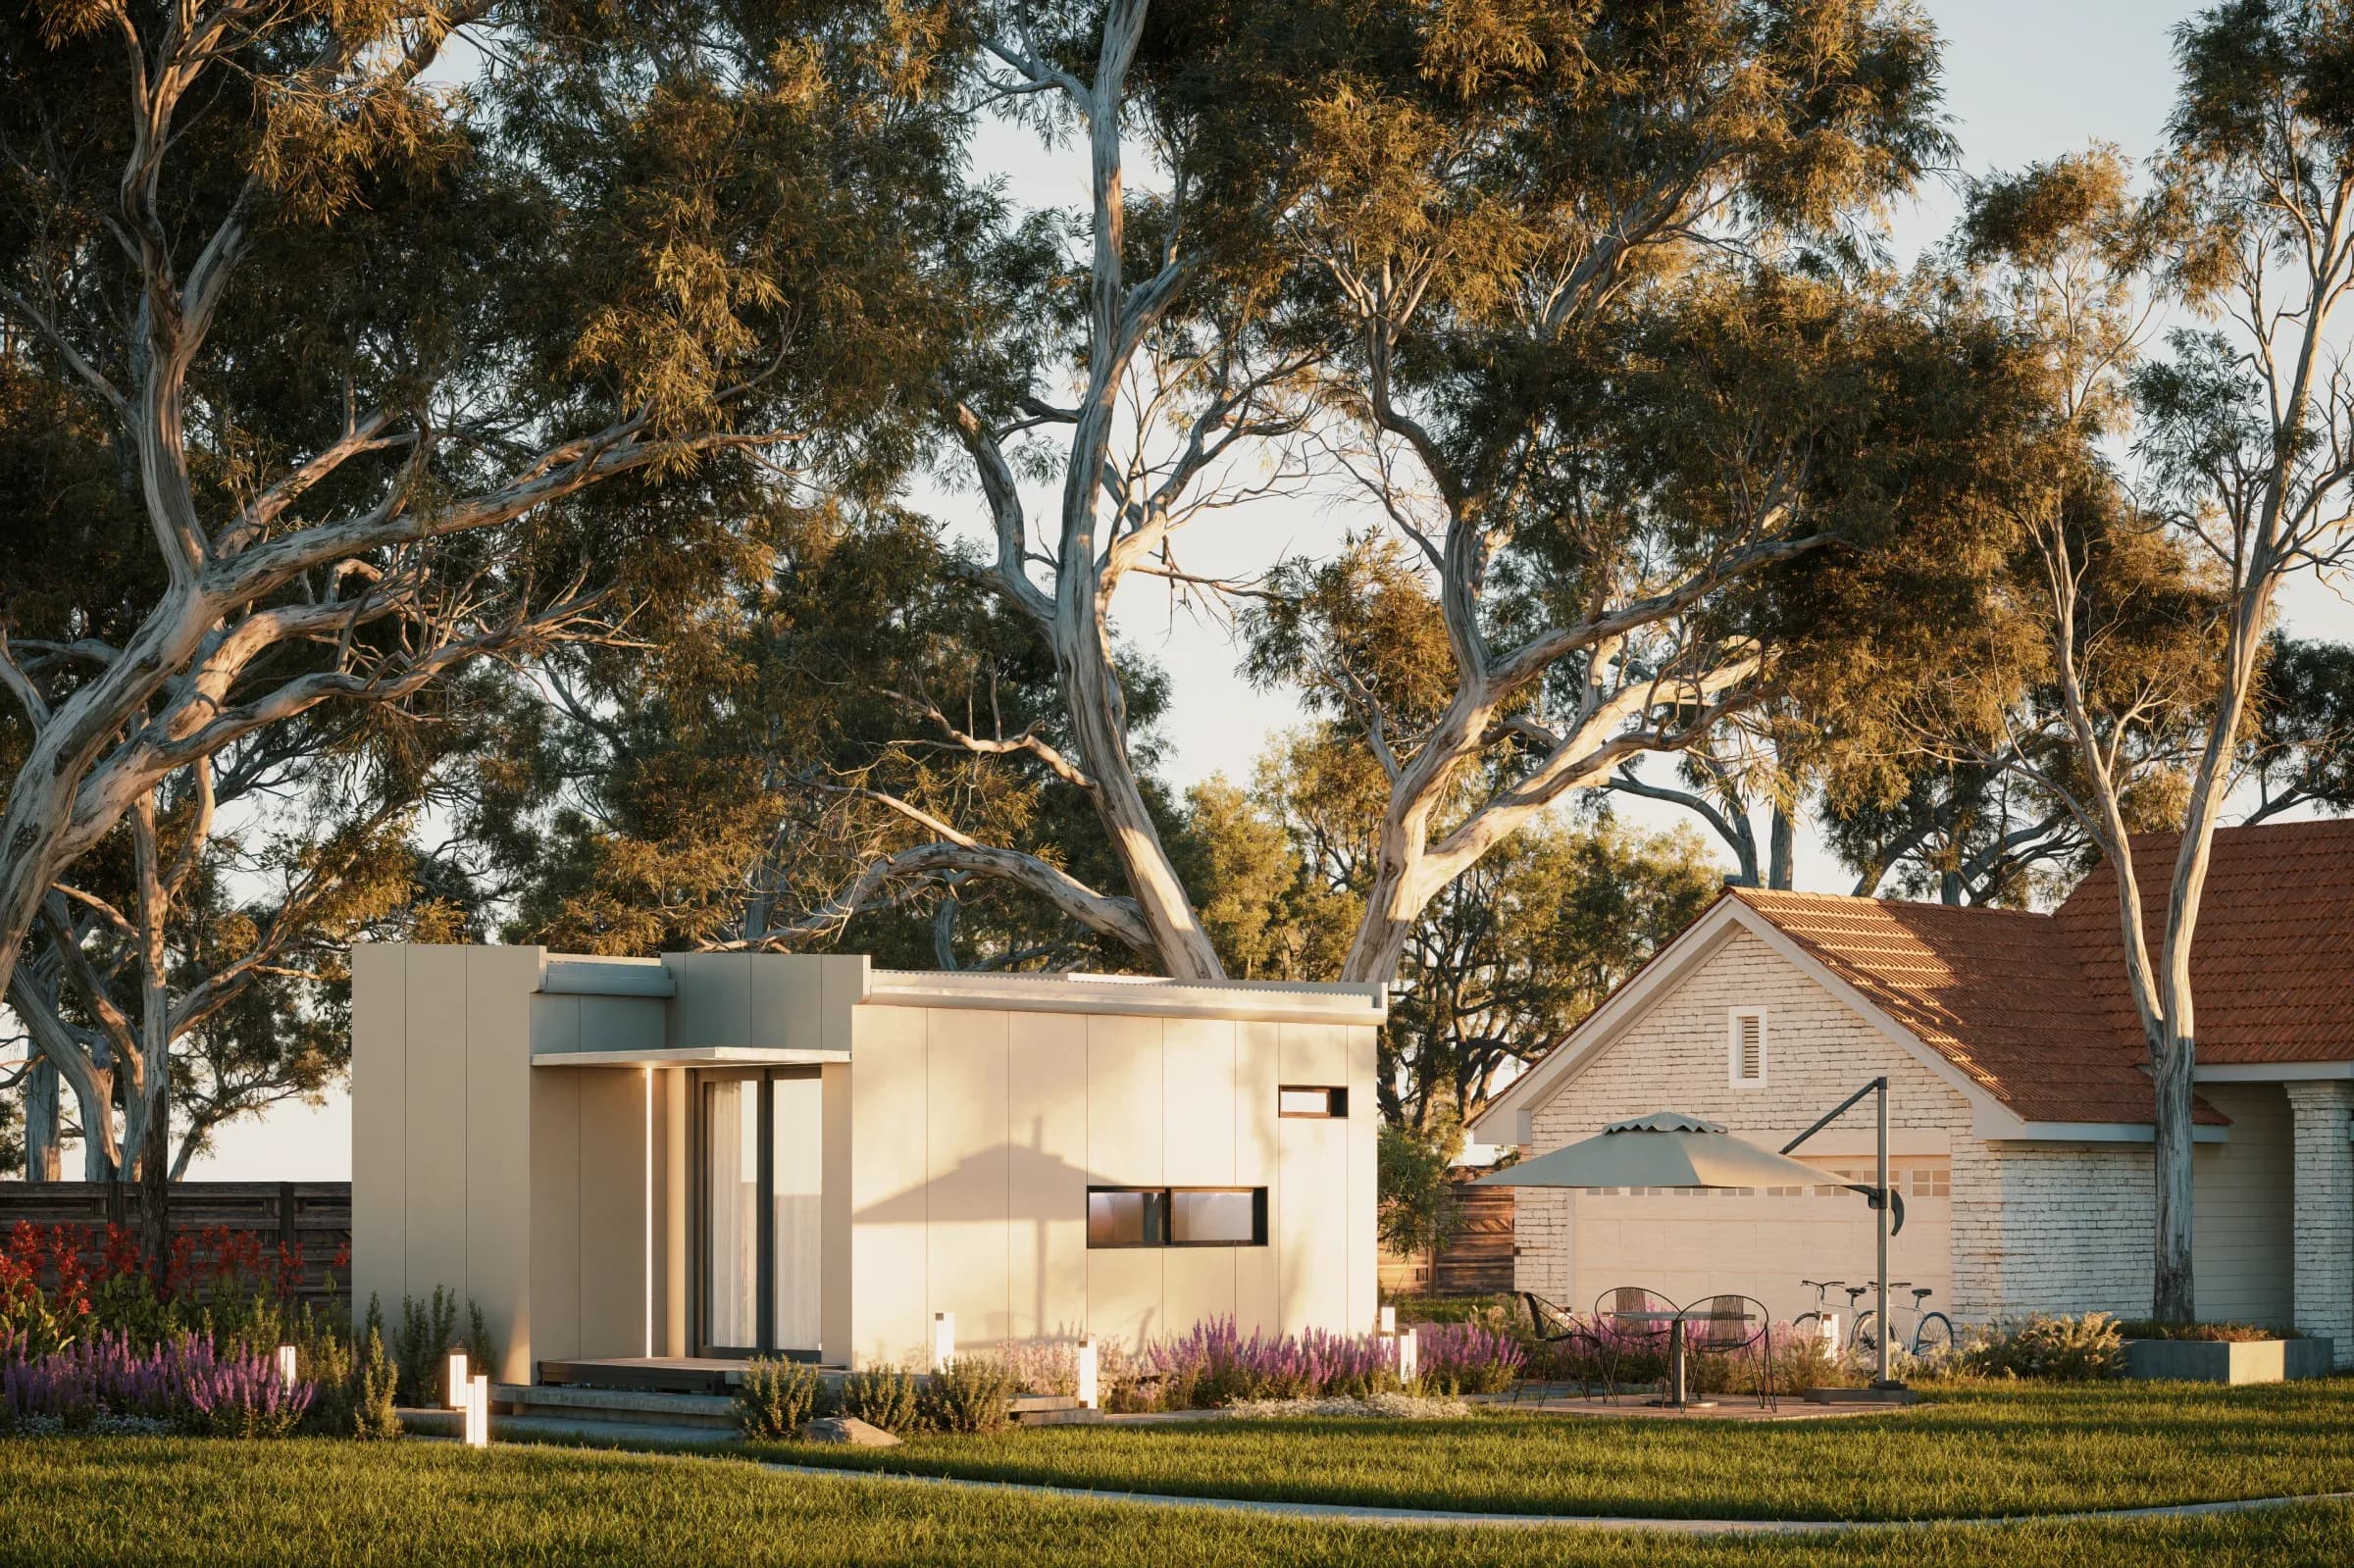
Side Elevation
Dusk
Garden Setting
Street View
Side Elevation
Dusk
Garden Setting
Street View
Side Elevation
Dusk

Bondor — Insulated architectural panel
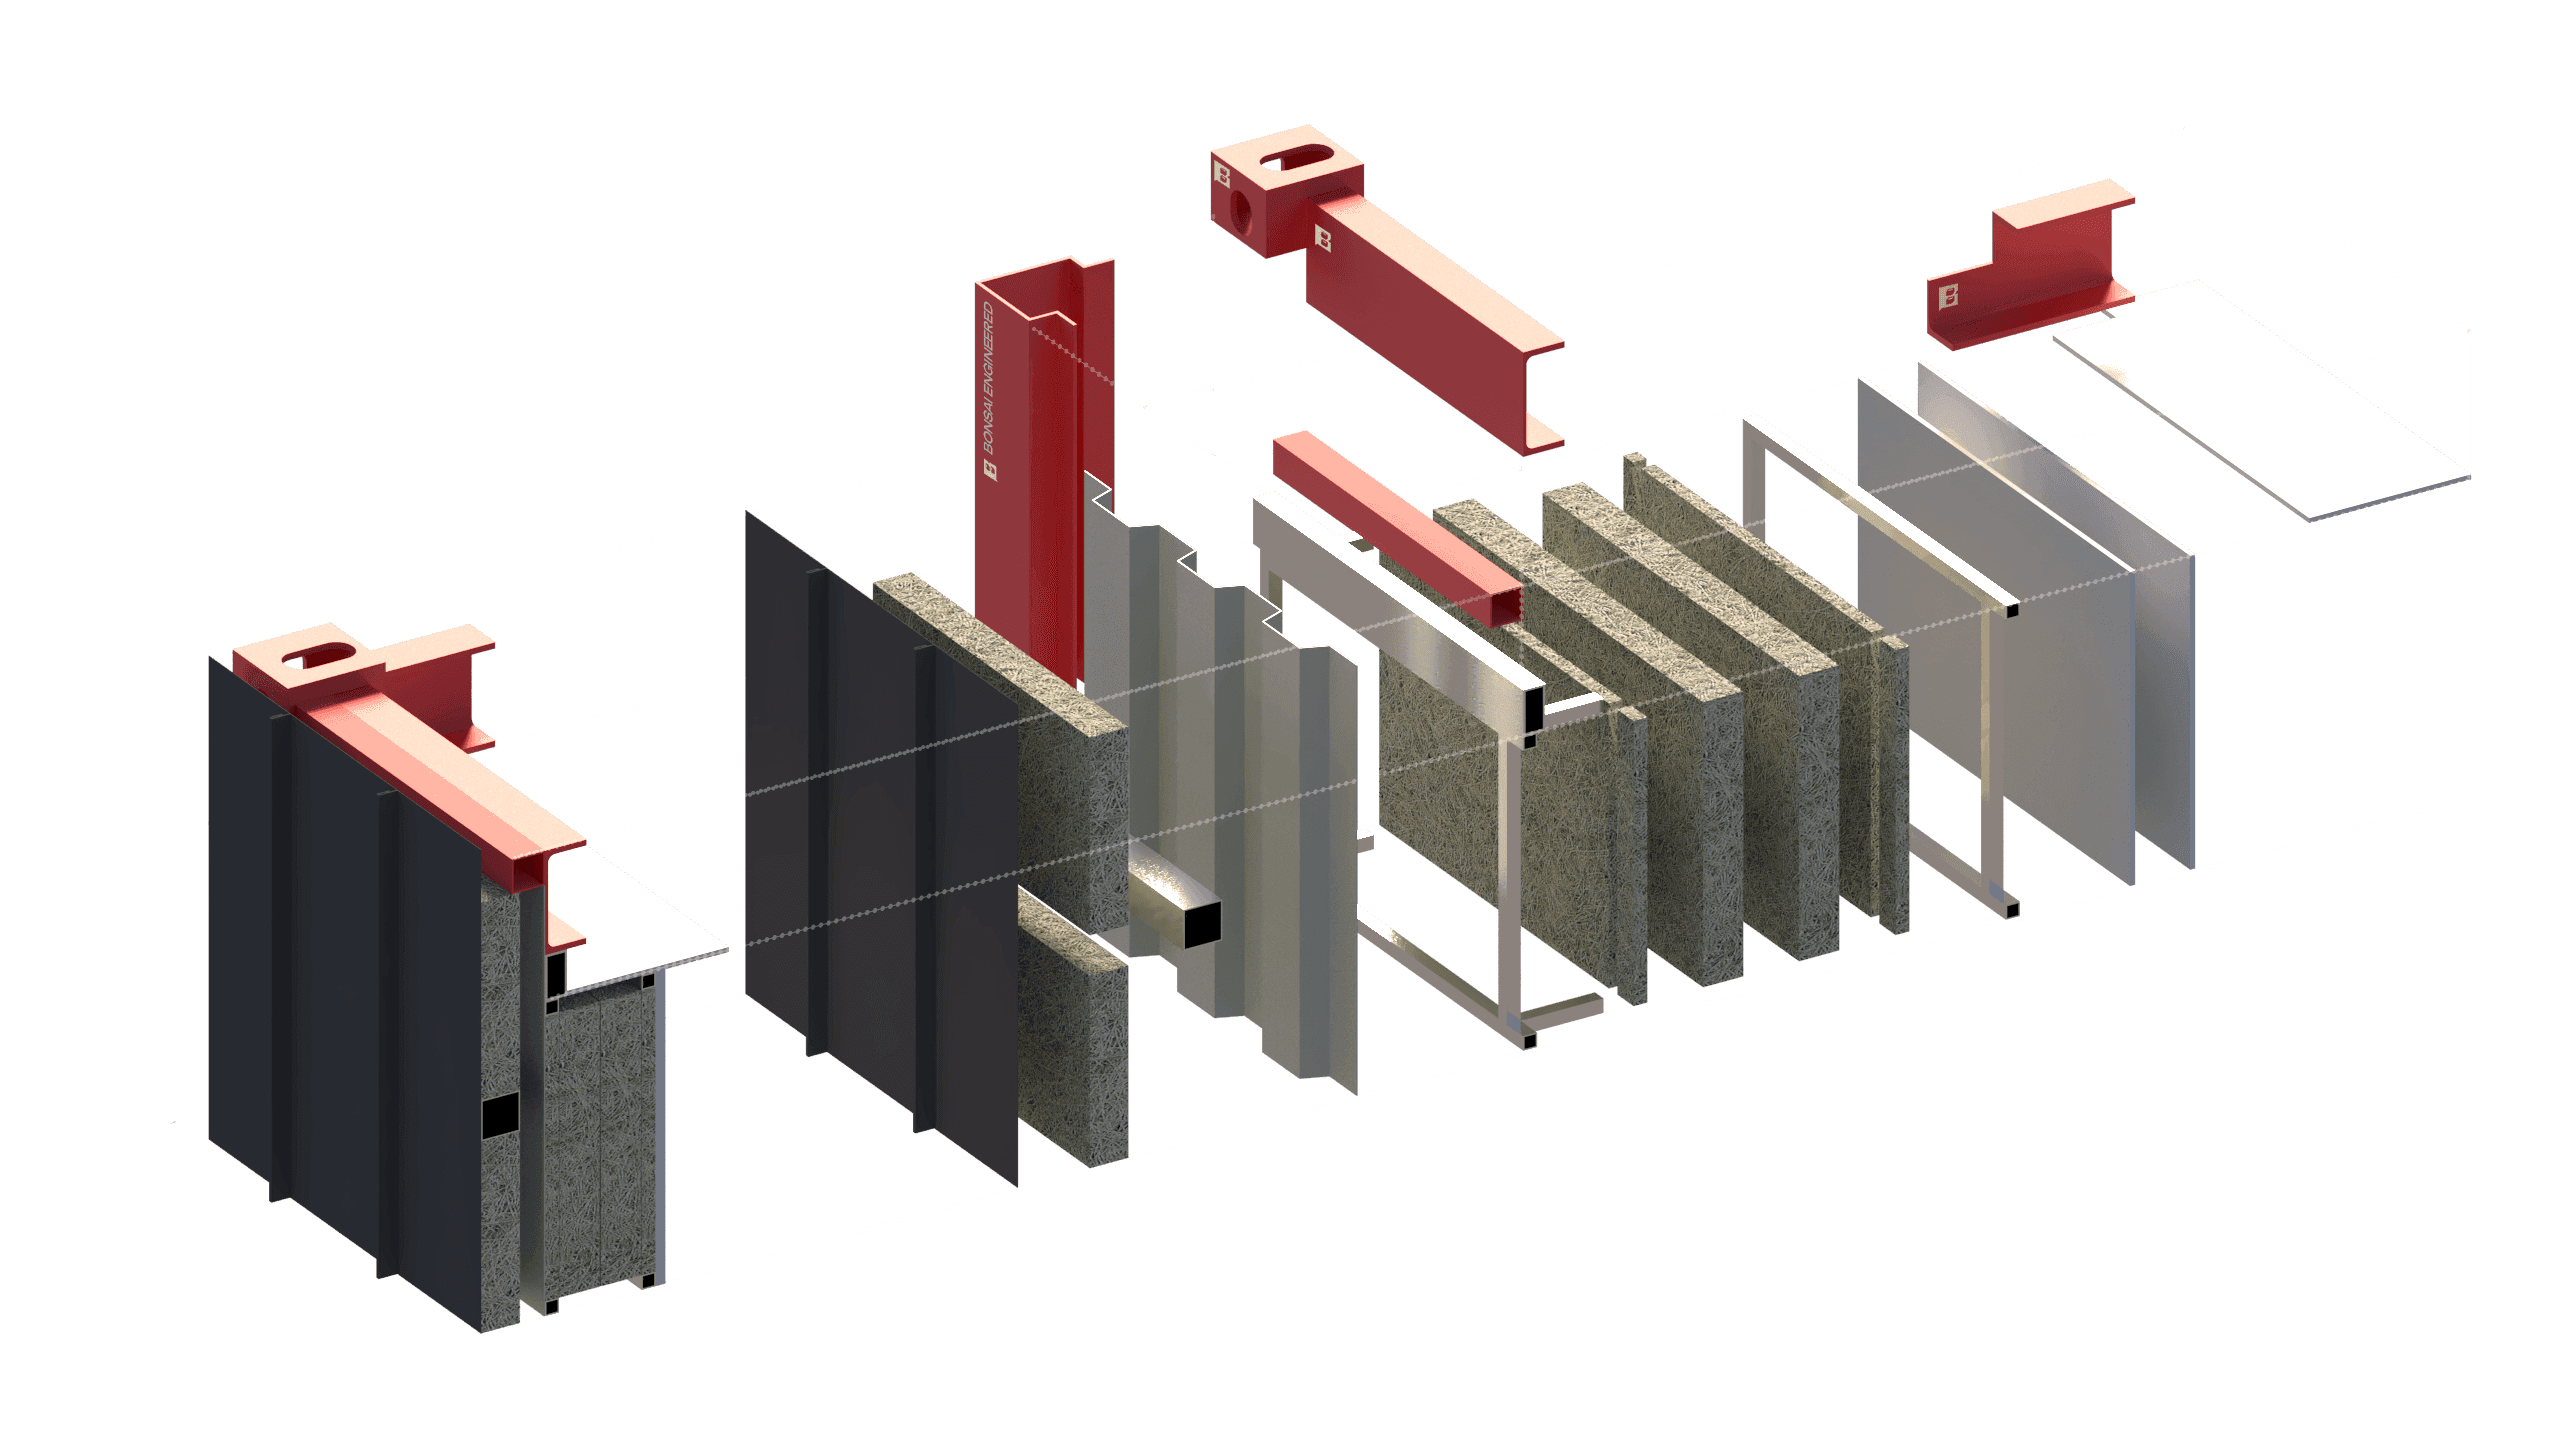
Wall System — Exploded View
Built to last.
Engineered to perform.
Built to last.
Engineered to perform.
Three ways in.
Every tier builds on Seedling — pre-fitted essentials and Lysaght exterior as standard. From there, choose how far we take comfort, security, and premium finishes.
Seedling
Pre-fitted home with already built in essentials and more.
Pre-fitted home with already built in essentials and more. Lock in structure and core services; we fit out what you need to move in.
Included
Pre-fitted essentials · Lysaght exterior as standard
Prefitted interiors:
- Kitchen
- Bathroom
- Bedroom
- Flooring
- Lighting + power
- Lysaght exterior
Blossom
Everything in Seedling, then more.
Everything in Seedling. Blossom adds Comfort Pack, Security Pack, and premium fitout upgrades as curated inclusions.
Seedling
Specifications included unless upgraded
Eden
The full premium stack.
Furniture and appliance packages, full premium finishes, and exterior choices — built on Blossom and Seedling.
Seedling
Specifications included unless upgraded
Blossom
Comfort Pack, Security Pack and premium upgrades included unless upgraded
Ex-factory price, excludes GST. Delivery, installation and connection of services not included.
Tech specs
Starting from
$99,000
AUD · Excl. GST
Gross Floor Area
31.31 m²
Internal Living Area
26 m²
enclosed
Dimensions
6.2 × 5.05 m
3.7m height
Exterior & Structure
Cladding Colors
Framing
Bonsai Engineered Steel System
Roof
Bonsai-designed roof w/ Bondor or Colorbond Lysaght system
Cladding
Select from:
- Bondor LuxeWall™ Insulated Cladding Panel
- Lysaght Colorbond® Cladding System
Foundation
Diamond Foundation system
Windows & Doors
Double-glazed argon gas-filled
Ceiling Height
Up to 2.6 m
Interior Styles
Fit-out Options
Seedling
$99,000
Blossom
$119,000
Eden
$139,000
FlagshipMechanical
Heating & Cooling
Optional Reverse-cycle air conditioning available
Water Heating
125L electric storage unit
Electrical System
Electrical Certification Included
Plumbing System
Completed as part of site prep
Wastewater Management
Site-specific system
Fire Safety
Mains-powered 240V w/ wireless interconnect
Summary & enquire.
Add-ons
Estimated total
Ex-factory price, excludes GST. Delivery, installation and connection of services not included.